Tucked away on a quiet cul-de-sac in the prestigious Minnow Cove Estates, this stunning home offers serene lake views right in your backyard. Step inside to a welcoming foyer that opens into a spacious great room featuring vaulted ceilings, rich hardwood floors, a cozy fireplace, and built-in shelving. The bright and airy dining room is filled with natural light, while the custom kitchen is equipped with Barber cabinetry, stainless steel appliances, granite countertops, and a convenient pantry. The main level also includes a generous primary suite with two walk-in closets and a private bath complete with a separate tiled shower and soaking tub. A laundry room and half bath add everyday convenience. Upstairs, you'll find a versatile nook ideal for a home office, along with three additional bedrooms. The upper level is completed by two full bathrooms, including one with a Jack-and-Jill layout. Spacious unfinished basement offering endless possibilities. Whether you're dreaming of a custom home theater, home gym, workshop, or additional living space, this blank canvas is ready fornyour vision.
Sold for $605,000
$605,000
141 Minnow Cove Ct, Nicholasville, KY 40356
4beds
3,056sqft
Single Family Residence
Built in 2015
0.43 Acres Lot
$605,100 Zestimate®
$198/sqft
$3,592 Estimated rent
Home value
$605,100
$569,000 - $641,000
$3,592/mo
Zestimate® history
Owner options
List your home for rent
$3,592/mo
Rent Zestimate®
Find your next renter with Zillow Rental Manager. Plus, with online applications, you can quickly screen prospective tenants – for free.
$3,592/mo
Rent Zestimate®
Refinance and save
$3,663/mo
Est. payment
Refinancing to a lower rate could help reduce your monthly payments and save thousands over the life of the loan.
$3,663/mo
Est. payment
Explore your selling options
Work with a Zillow partner agent
Leverage their expertise and Zillow's premium Showcase listings to get your home seen by more buyers.
Get startedList with your own agent
Get your home in front of millions of buyers by listing it on Zillow.
Learn how to do itSell it yourself
Take full control of how buyers see your home on Zillow by listing For Sale by Owner (FSBO).
List your homeWhat's special
Spacious unfinished basementCozy fireplaceLaundry roomBuilt-in shelvingWelcoming foyerSpacious great roomVaulted ceilings
Zillow last checked:
Listing updated:
Listed by:
Jordan Price 704-975-9069,
National Real Estate,
Patrick Pearson 443-684-0958,
National Real Estate
Bought with:
Cecil R Combs, 221879
The Real Estate Co.
Source: Imagine MLS,MLS#: 26007359
Facts & features
Interior
Bedrooms & bathrooms
- Bedrooms: 4
- Bathrooms: 4
- Full bathrooms: 3
- 1/2 bathrooms: 1
Primary bedroom
- Level: First
Bedroom 2
- Level: Second
Bedroom 3
- Level: Second
Bedroom 4
- Level: Second
Bathroom 1
- Level: First
Bathroom 2
- Level: First
Bathroom 3
- Level: Second
Bathroom 4
- Level: Second
Kitchen
- Level: First
Heating
- Electric, Heat Pump, Propane
Cooling
- Electric
Appliances
- Laundry: Electric Dryer Hookup, Washer Hookup
Features
- Breakfast Bar, Entrance Foyer, Walk-In Closet(s), Ceiling Fan(s)
- Flooring: Carpet, Hardwood, Tile
- Basement: Bath/Stubbed,Concrete,Interior Entry,Unfinished,Walk-Out Access
- Number of fireplaces: 1
- Fireplace features: Gas Log
Interior area
- Total structure area: 3,056
- Total interior livable area: 3,056 sqft
- Finished area above ground: 3,056
- Finished area below ground: 0
Property
Parking
- Total spaces: 2
- Parking features: Attached Garage
- Garage spaces: 2
Features
- Levels: Two
Lot
- Size: 0.43 Acres
Details
- Parcel number: 0572023019.00
Construction
Type & style
- Home type: SingleFamily
- Property subtype: Single Family Residence
Materials
- Brick Veneer
- Foundation: Block
Condition
- New construction: No
- Year built: 2015
Utilities & green energy
- Sewer: Public Sewer
- Water: Public
Community & HOA
Community
- Subdivision: Minnow Cove Lake Estates
HOA
- Has HOA: No
Location
- Region: Nicholasville
Financial & listing details
- Price per square foot: $198/sqft
- Tax assessed value: $540,500
- Annual tax amount: $5,686
- Date on market: 4/13/2026
Price history
| Date | Event | Price |
|---|---|---|
| 8/3/2026 | Sold | $605,000-1.6%$198/sqft |
Source:  Imagine MLS #26007359 Report a problem Imagine MLS #26007359 Report a problem | ||
| 6/6/2026 | Contingent | $615,000$201/sqft |
Source: Imagine MLS #26007359 Report a problem | ||
| 4/28/2026 | Price change | $615,000-2.4%$201/sqft |
Source: Imagine MLS #26007359 Report a problem | ||
| 4/13/2026 | Listed for sale | $630,000+29.4%$206/sqft |
Source: Imagine MLS #26007359 Report a problem | ||
| 12/21/2021 | Sold | $487,000+0.4%$159/sqft |
Source: Imagine MLS #20124748 Report a problem | ||
| 11/30/2021 | Contingent | $485,000$159/sqft |
Source: Imagine MLS #20124748 Report a problem | ||
| 11/17/2021 | Listed for sale | $485,000+47%$159/sqft |
Source: Imagine MLS #20124748 Report a problem | ||
| 7/30/2015 | Sold | $329,900$108/sqft |
Source:  Imagine MLS #1510824 Report a problem Imagine MLS #1510824 Report a problem | ||
| 6/16/2015 | Pending sale | $329,900$108/sqft |
Source: Rector Hayden, Realtors #1510824 Report a problem | ||
| 5/22/2015 | Listed for sale | $329,900+999.7%$108/sqft |
Source: Rector Hayden, Realtors #1510824 Report a problem | ||
| 12/15/2014 | Sold | $30,000-16.7%$10/sqft |
Source: Imagine MLS #1206888 Report a problem | ||
| 9/17/2014 | Price change | $36,000-7.7%$12/sqft |
Source: Russ Dunn Realtors #1206888 Report a problem | ||
| 3/15/2013 | Price change | $39,000-4.9%$13/sqft |
Source: Russ Dunn Real Estate #1206888 Report a problem | ||
| 8/10/2011 | Price change | $41,000-17.2%$13/sqft |
Source: Russ Dunn Real Estate #1108008 Report a problem | ||
| 6/19/2011 | Price change | $49,500-10%$16/sqft |
Source: Russ Dunn Real Estate #1108008 Report a problem | ||
| 10/4/2009 | Listed for sale | $55,000$18/sqft |
Source: Deborah Ball Realty #920641 Report a problem | ||
Public tax history
| Year | Property taxes | Tax assessment |
|---|---|---|
| 2024 | $5,686 +9.7% | $540,500 +11% |
| 2023 | $5,185 | $487,000 |
| 2022 | $5,185 +68% | $487,000 +47.6% |
| 2021 | $3,087 +473.5% | $329,900 |
| 2020 | $538 -0.4% | $329,900 |
| 2019 | $541 -11.9% | $329,900 |
| 2018 | $614 | $329,900 |
| 2017 | $614 +69.1% | $329,900 |
| 2016 | $363 | $329,900 +816.4% |
| 2015 | $363 | $36,000 -34.5% |
| 2014 | $363 | $55,000 |
| 2013 | -- | $55,000 |
| 2012 | -- | $55,000 |
| 2011 | -- | $55,000 |
| 2010 | -- | $55,000 |
Find assessor info on the county website
Neighborhood: 40356
Nearby homes
- $377,900-- sqft137 Minnow Cove Ct, Nicholasville, KY 40356Off Market
- $560,7005 bd3 ba3.3k sqft145 Minnow Cove Ct, Nicholasville, KY 40356Off Market
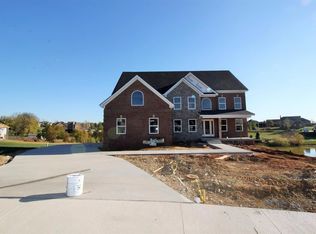
- $549,0004 bd4 ba3k sqft144 Minnow Cove Ct, Nicholasville, KY 40356Off Market
- $377,900-- sqft133 Minnow Cove Ct, Nicholasville, KY 40356Off Market
- $268,5000.5 Acres156 Minnow Cove Ct, Nicholasville, KY 40356Off Market
- $558,3004 bd4 ba2.8k sqft140 Minnow Cove Ct, Nicholasville, KY 40356Off Market
- $44,000-- bd-- ba-- sqft148 Minnow Cove Ct, Nicholasville, KY 40356Off Market
- $619,2004 bd3 ba3.4k sqft160 Minnow Cove Ct, Nicholasville, KY 40356Off Market
Nearby schools
GreatSchools rating
- 7/10Brookside Elementary SchoolGrades: 1-5Distance: 0.8 mi
- 5/10East Jessamine Middle SchoolGrades: 6-8Distance: 2.2 mi
- 7/10East Jessamine High SchoolGrades: 9-12Distance: 2.1 mi
Schools provided by the listing agent
- Elementary: Brookside
- Middle: East Jessamine Middle School
- High: East Jess HS
Source: Imagine MLS. This data may not be complete. We recommend contacting the local school district to confirm school assignments for this home.


Get pre-qualified for a loan
At Zillow Home Loans, we can pre-qualify you in as little as 5 minutes with no impact to your credit score.An equal housing lender. NMLS #10287.
Sell for more on Zillow
Get a Zillow Showcase℠ listing at no additional cost and you could sell for .
$605,100
2% more
+$12,102
With Zillow Showcase(estimated)
$617,202
- Kentucky
- Jessamine County
- Nicholasville
- 40356
- 141 Minnow Cove Ct
Nearby cities
Nearby zip codes
Other Nicholasville Topics
