Welcome home to this stunning traditional ranch-style home nestled on just over 2 acres in the highly desirable Las Brisas community of Decatur, Texas. Spanning 3283 square feet, this meticulously maintained residence offers 3 spacious bedrooms and 3.5 bathrooms, combining timeless charm and modern comfort. Step inside to find an inviting open-concept layout featuring elegant finishes, abundant natural light, and seamless flow for entertaining and everyday living. The heart of the home is the gourmet kitchen, perfectly appointed for the home chef, while multiple living spaces provide room to gather and unwind. Outdoor, a sparkling pool invites relaxation and fun, surrounded by beautifully landscaped grounds offering peace and privacy. The property also features a massive 3000 sq. ft. shop, ideal for hobbies, storage, or business use, plus a safe room for added security and peace of mind. This exceptional home delivers the best of country living with luxurious details and space to spread out-all within minutes of Decatur's conveniences.
Sold
Price Unknown
141 Mission Oak Trl, Decatur, TX 76234
3beds
3,283sqft
Single Family Residence
Built in 2020
2.01 Acres Lot
$896,300 Zestimate®
$--/sqft
$5,387 Estimated rent
Home value
$896,300
$843,000 - $959,000
$5,387/mo
Zestimate® history
Owner options
List your home for rent
$5,387/mo
Rent Zestimate®
Find your next renter with Zillow Rental Manager. Plus, with online applications, you can quickly screen prospective tenants – for free.
$5,387/mo
Rent Zestimate®
Refinance and save
$550/mo
Est. payment
Refinancing to a lower rate could help reduce your monthly payments and save thousands over the life of the loan.
$550/mo
Est. payment
Explore your selling options
Work with a Zillow partner agent
Leverage their expertise and Zillow's premium Showcase listings to get your home seen by more buyers.
Get startedList with your own agent
Get your home in front of millions of buyers by listing it on Zillow.
Learn how to do itSell it yourself
Take full control of how buyers see your home on Zillow by listing For Sale by Owner (FSBO).
List your homeWhat's special
Sparkling poolTraditional ranch-style homeElegant finishesBeautifully landscaped groundsAbundant natural lightSpacious bedroomsMultiple living spaces
Zillow last checked:
Listing updated:
Listed by:
Alicia Richardson 0736168 858-254-8600,
Keller Williams Realty 817-329-8850,
Connie Gardner 0668156 817-223-1775,
Keller Williams Realty
Bought with:
Vanessa Fillingim, 0559692
INC Realty, LLC
Source: NTREIS,MLS#: 21078637
Facts & features
Interior
Bedrooms & bathrooms
- Bedrooms: 3
- Bathrooms: 4
- Full bathrooms: 3
- 1/2 bathrooms: 1
Primary bedroom
- Features: Ceiling Fan(s), Dual Sinks, Double Vanity, En Suite Bathroom, Garden Tub/Roman Tub, Linen Closet, Separate Shower, Walk-In Closet(s)
- Level: First
- Dimensions: 19 x 15
Bedroom
- Features: Ceiling Fan(s), Walk-In Closet(s)
- Level: First
- Dimensions: 12 x 12
Bedroom
- Features: Ceiling Fan(s), Walk-In Closet(s)
- Level: First
- Dimensions: 12 x 12
Bonus room
- Level: First
- Dimensions: 14 x 13
Breakfast room nook
- Level: First
- Dimensions: 13 x 10
Dining room
- Level: First
- Dimensions: 15 x 11
Kitchen
- Features: Breakfast Bar, Built-in Features, Butler's Pantry, Eat-in Kitchen, Kitchen Island, Pantry, Stone Counters, Walk-In Pantry
- Level: First
- Dimensions: 18 x 13
Living room
- Features: Ceiling Fan(s), Fireplace
- Level: First
- Dimensions: 23 x 20
Media room
- Level: Second
- Dimensions: 22 x 15
Office
- Features: Ceiling Fan(s)
- Level: First
- Dimensions: 11 x 10
Heating
- Central, Electric, Fireplace(s)
Cooling
- Central Air, Electric
Appliances
- Included: Built-In Gas Range, Double Oven, Dishwasher, Electric Oven, Disposal, Gas Range, Gas Water Heater, Microwave, Water Softener
- Laundry: Washer Hookup, Electric Dryer Hookup, Laundry in Utility Room
Features
- Built-in Features, Chandelier, Dry Bar, Decorative/Designer Lighting Fixtures, Double Vanity, Eat-in Kitchen, Granite Counters, High Speed Internet, Kitchen Island, Open Floorplan, Pantry, Cable TV, Vaulted Ceiling(s), Natural Woodwork, Walk-In Closet(s), Wired for Sound
- Flooring: Carpet, Ceramic Tile, Hardwood
- Windows: Shutters
- Has basement: No
- Number of fireplaces: 2
- Fireplace features: Gas Starter, Living Room, Masonry, Outside, Stone, Wood Burning
Interior area
- Total interior livable area: 3,283 sqft
Property
Parking
- Total spaces: 3
- Parking features: Driveway, Garage, Garage Door Opener, Oversized, Garage Faces Side
- Attached garage spaces: 3
Features
- Levels: One and One Half
- Stories: 1
- Patio & porch: Covered
- Exterior features: Gas Grill, Outdoor Grill, Outdoor Kitchen, Rain Gutters
- Pool features: Gunite, In Ground, Outdoor Pool, Pool
- Fencing: Back Yard,Fenced,Pipe
Lot
- Size: 2.01 Acres
- Features: Acreage, Corner Lot, Many Trees, Sprinkler System
- Residential vegetation: Grassed, Partially Wooded
Details
- Additional structures: Outdoor Kitchen, Workshop
- Parcel number: 793823
Construction
Type & style
- Home type: SingleFamily
- Architectural style: Ranch,Traditional,Detached
- Property subtype: Single Family Residence
Materials
- Brick, Rock, Stone
- Foundation: Slab
- Roof: Composition
Condition
- Year built: 2020
Utilities & green energy
- Sewer: Septic Tank
- Utilities for property: Electricity Available, Propane, Septic Available, Cable Available
Community & HOA
Community
- Features: Clubhouse, Community Mailbox
- Security: Prewired, Security System, Smoke Detector(s)
- Subdivision: Las Brisas Ph 1
HOA
- Has HOA: Yes
- Services included: All Facilities, Association Management, Maintenance Structure
- HOA fee: $550 annually
- HOA name: Las Brisas
- HOA phone: 858-254-8600
Location
- Region: Decatur
Financial & listing details
- Tax assessed value: $1,064,899
- Annual tax amount: $12,970
- Date on market: 10/9/2025
- Cumulative days on market: 95 days
- Listing terms: Cash,Conventional,FHA,VA Loan
- Exclusions: Curtains and rod in breakfast room will go, Outside Tv/bracket and kitchen refrigerator are negotiable, fridge in utility room will go
Price history
| Date | Event | Price |
|---|---|---|
| 2/11/2026 | Sold | -- |
Source: NTREIS #21078637 Report a problem | ||
| 1/24/2026 | Pending sale | $1,000,000$305/sqft |
Source: NTREIS #21078637 Report a problem | ||
| 1/13/2026 | Contingent | $1,000,000$305/sqft |
Source: NTREIS #21078637 Report a problem | ||
| 1/7/2026 | Listed for sale | $1,000,000$305/sqft |
Source: NTREIS #21078637 Report a problem | ||
| 1/7/2026 | Contingent | $1,000,000$305/sqft |
Source: NTREIS #21078637 Report a problem | ||
| 10/9/2025 | Price change | $1,000,000+5.3%$305/sqft |
Source: NTREIS #21078637 Report a problem | ||
| 11/23/2021 | Listed for sale | $949,900$289/sqft |
Source: NTREIS #14646929 Report a problem | ||
| 11/22/2021 | Sold | -- |
Source: NTREIS #14646929 Report a problem | ||
| 10/26/2021 | Pending sale | $949,900$289/sqft |
Source: NTREIS #14646929 Report a problem | ||
Public tax history
| Year | Property taxes | Tax assessment |
|---|---|---|
| 2025 | $10,267 -7.7% | $1,064,899 -2.5% |
| 2024 | $11,130 +0% | $1,092,453 +3.6% |
| 2023 | $11,128 | $1,054,477 +14.2% |
| 2022 | -- | $923,109 +18.2% |
| 2021 | $11,669 +358.1% | $780,780 +391.3% |
| 2020 | $2,547 +64.3% | $158,910 +76.1% |
| 2019 | $1,550 +472.2% | $90,230 +472.2% |
| 2018 | $271 | $15,770 |
Find assessor info on the county website
Neighborhood: 76234
Nearby homes
- $1,008,6003 bd3 ba3.2k sqft141 Mission Oak Trail, Decatur, TX 76234Off Market
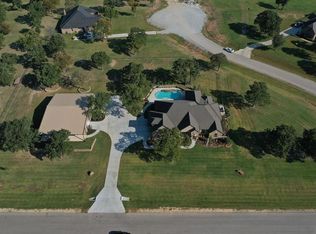
- $1,081,900-- bd4 ba4.4k sqft138 Mission Oak Trl, Decatur, TX 76234Off Market
- $923,8004 bd3 ba3.3k sqft143 Las Brisas Dr, Decatur, TX 76234Off Market
- $815,5003 bd4 ba2.9k sqft106 Rio Rancho Dr, Decatur, TX 76234Off Market
- $875,000-- bd3 ba3.2k sqft142 Las Brisas Dr, Decatur, TX 76234Off Market
- $781,9004 bd3 ba3k sqft114 Rio Rancho Dr, Decatur, TX 76234Off Market
- $891,700-- bd-- ba3.5k sqft132 Mission Oak Trl, Decatur, TX 76234Off Market
- $840,900-- bd3 ba3.4k sqft136 Las Brisas Dr, Decatur, TX 76234Off Market
Nearby schools
GreatSchools rating
- 5/10Rann Elementary SchoolGrades: PK-5Distance: 3.2 mi
- 6/10McCarroll Middle SchoolGrades: 6-8Distance: 3.5 mi
- 5/10Decatur High SchoolGrades: 9-12Distance: 4.9 mi
Schools provided by the listing agent
- Elementary: Rann
- Middle: Mccarroll
- High: Decatur
- District: Decatur ISD
Source: NTREIS. This data may not be complete. We recommend contacting the local school district to confirm school assignments for this home.
Get a cash offer in 3 minutes
Find out how much your home could sell for in as little as 3 minutes with a no-obligation cash offer.
Estimated market value
$896,300
Get a cash offer in 3 minutes
Find out how much your home could sell for in as little as 3 minutes with a no-obligation cash offer.
Estimated market value
$896,300
- Texas
- Wise County
- Decatur
- 76234
- 141 Mission Oak Trl
