Skip main navigation
Sold
  • Price Unknown

    141 Morning Glory Ln, Sandpoint, ID 83864

    5beds
    4baths
    4,025sqft
    Single Family Residence
    Built in 2005
    4 Acres Lot
    $1,189,000 Zestimate®
    $--/sqft
    $4,118 Estimated rent

    Home value

    $1,189,000

    Estimated sales range

    Not available

    $4,118/mo

    Zestimate® history
    Loading
    Loading...

    Owner options

    List your home for rent

    $4,118/mo

    Rent Zestimate®

    Find your next renter with Zillow Rental Manager. Plus, with online applications, you can quickly screen prospective tenants – for free.

    Learn more

    $4,118/mo

    Rent Zestimate®

    Refinance and save

    $500/mo

    Est. payment

    Refinancing to a lower rate could help reduce your monthly payments and save thousands over the life of the loan.

    See today's rates

    $500/mo

    Est. payment

    Explore your selling options

    Work with a Zillow partner agent

    Leverage their expertise and Zillow's premium Showcase listings to get your home seen by more buyers.

    Get started

    List with your own agent

    Get your home in front of millions of buyers by listing it on Zillow.

    Learn how to do it

    Sell it yourself

    Take full control of how buyers see your home on Zillow by listing For Sale by Owner (FSBO).

    List your home

    What's special


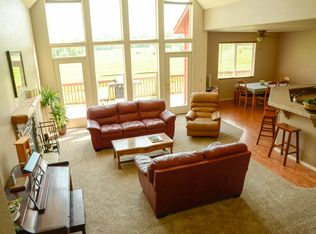
    MOTIVATED SELLER! This magnificent craftsman home captures serenity & luxury throughout the 5 bed/4 baths with bonus room & sizable office, providing plenty of entertainment space. This tastefully appointed home is tucked on 4 wooded acres, yet only 15 minutes from Sandpoint for your perfect oasis. Enjoy the gourmet kitchen featuring large island, double ovens, two sinks & granite countertops. Curl up next to the new wood stove or warm propane fireplace as you look out floor-to-ceiling windows in the vaulted living room. Retreat to your lavish master ensuite. Change in the custom-built, walk-in closet before taking a dip in the deluxe hot tub right outside the master’s French doors. Upstairs provides endless opportunities for a media or game room, library or even a gym! The oversized three-car garage. The land is a variety of woods, pastures, room for gardens & fire pit. Truly a beautiful home! ASSUMABLE LOAN.

    Zillow last checked:

    Listing updated:

    Listed by:

    Lynda Fioravanti 208-597-3663,

    REALTY PLUS

    Source: SELMLS,MLS#: 20241123MLS Logo

    Facts & features

    Interior

    Bedrooms & bathrooms
    • Bedrooms: 5
    • Bathrooms: 4
    • Main level bathrooms: 2
    • Main level bedrooms: 4
    Primary bedroom
    • Description: Gas Fireplace, Large Walk-In Closet With Built-Ins
    • Level: Main
    Bedroom 2
    • Description: Walk-In Closet
    • Level: Main
    Bedroom 3
    • Description: Walk-In Closet, Reading Bench
    • Level: Main
    Bedroom 4
    • Description: Bright And Sunny Room
    • Level: Main
    Bathroom 1
    • Description: Spacious Master Bathroom; Shower; Soaking Tub
    • Level: Main
    Bathroom 2
    • Level: Main
    Bathroom 3
    • Level: Second
    Dining room
    • Level: Main
    Family room
    • Description: Very Large
    • Level: Second
    Kitchen
    • Description: Large island, Granite countertops, Built-in Cabine
    • Level: Main
    Living room
    • Description: Floor to Ceiling Vaulted Windows; Blaze King Firep
    • Level: Main
    Office
    • Description: Double Glass French Doors
    • Level: Main
    Heating
    • Electric, Fireplace(s), Floor Furnace, Propane, Heat Pump, Hydronic, Stove, Wood
    Cooling
    • Wall Unit(s), Air Conditioning
    Appliances
    • Included: Beverage Refrigerator, Cooktop, Dishwasher, Disposal, Double Oven, Dryer, Range Hood, Washer
    • Laundry: Laundry Room, Main Level, Built-In Cabinets With Sink
    Features
    • Entrance Foyer, Walk-In Closet(s), 4+ Baths, High Speed Internet, Wired for Sound, Ceiling Fan(s), Soaking Tub, Insulated, Storage, Vaulted Ceiling(s), Tongue and groove ceiling
    • Flooring: Tile
    • Doors: French Doors
    • Windows: Double Pane Windows, Insulated Windows, Vinyl, Window Coverings, Motorized Win. Covering
    • Basement: None
    • Number of fireplaces: 2
    • Fireplace features: Built In Fireplace, Glass Doors, Mantel, Propane, Stove, Wood Burning, 2 Fireplaces
    Interior area
    • Total structure area: 4,025
    • Total interior livable area: 4,025 sqft
    • Finished area above ground: 4,025
    • Finished area below ground: 0

    Property

    Parking
    • Total spaces: 3
    • Parking features: 3+ Car Attached, Electricity, Heated Garage, Insulated, Separate Exit, Garage Door Opener, Asphalt, Off Street
    • Has attached garage: Yes
    • Has uncovered spaces: Yes
    Features
    • Levels: One and One Half
    • Stories: 1
    • Patio & porch: Covered Porch, Deck, Porch
    • Exterior features: Fire Pit
    • Has spa: Yes
    • Spa features: Bath, Private
    • Has view: Yes
    • View description: Mountain(s)
    • Waterfront features: Wetlands
    Lot
    • Size: 4 Acres
    • Features: 5 to 10 Miles to City/Town, 1 Mile or Less to County Road, Benched, Cul-De-Sac, Irrigation System, Landscaped, Level, Pasture, Rolling Slope, Sloped, Sprinklers, Surveyed, Wooded, Mature Trees, Southern Exposure, Wetlands
    Details
    • Additional structures: Shed(s)
    • Parcel number: RP044130000020A
    • Zoning description: Ag / Forestry

    Construction

    Type & style
    • Home type: SingleFamily
    • Architectural style: Craftsman
    • Property subtype: Single Family Residence
    Materials
    • Frame, Wood Siding
    • Foundation: Concrete Perimeter
    • Roof: Composition
    Condition
    • Resale
    • New construction: No
    • Year built: 2005

    Utilities & green energy

    • Sewer: Septic Tank
    • Water: Community
    • Utilities for property: Electricity Connected, Natural Gas Connected, Phone Connected, Garbage Available, Wireless
    Green energy
    • Water conservation: Low-Flow Fixtures

    Community & neighborhood

    Location
    • Region: Sandpoint
    • Subdivision: Honeysuckle Estates

    HOA & financial

    HOA
    • Has HOA: Yes
    • HOA fee: $500 annually
    • Services included: Road Maint. Snow, Common

    Other

    Other facts
    • Ownership: Fee Simple
    • Road surface type: Paved

    Price history

    DateEventPrice
    9/27/2024Sold--
    Source: SELMLS #20241123 Report a problem
    8/13/2024Pending sale$997,000$248/sqft
    Source: Coeur d'Alene MLS #24-4407 Report a problem
    8/7/2024Price change$997,000-14.8%$248/sqft
    Source: Coeur d'Alene MLS #24-4407 Report a problem
    7/17/2024Price change$1,170,000-15.5%$291/sqft
    Source: Coeur d'Alene MLS #24-4407 Report a problem
    6/18/2024Price change$1,385,000-1%$344/sqft
    Source: Coeur d'Alene MLS #24-4407 Report a problem
    5/14/2024Price change$1,399,000+3.6%$348/sqft
    Source: SELMLS #20241123 Report a problem
    9/16/2021Pending sale$1,350,000$335/sqft
    Source: Coeur d'Alene MLS #21-4674 Report a problem
    8/17/2021Price change$1,350,000-3.2%$335/sqft
    Source: Coeur d'Alene MLS #21-4674 Report a problem
    6/18/2021Price change$1,395,000-7%$347/sqft
    Source: Coeur d'Alene MLS #21-4674 Report a problem
    5/21/2021Listed for sale$1,500,000$373/sqft
    Source: Coeur d'Alene MLS #21-4674 Report a problem

    Public tax history

    YearProperty taxesTax assessment
    2024$3,826 +23.3%$1,208,623 +22.4%
    2023$3,103 -26.9%$987,176 -7%
    2022$4,243 -18.6%$1,061,577 +34.9%
    2021$5,215 +1.6%$786,905 +8.5%
    2020$5,134 -2%$724,961 +3.6%
    2019$5,241 $699,869 +0.1%
    2018$5,241 +24.1%$699,479 +32.1%
    2017$4,222 -2%$529,400 +0.7%
    2016$4,308 $525,799 -2.3%
    2015$4,308 -2.1%$538,089
    2014$4,399 $538,089
    2013-- $538,089
    2012-- --
    2011-- $483,809
    2010-- --
    2009-- --

    Find assessor info on the county website

    Neighborhood: 83864

    Nearby schools

    GreatSchools rating
    Schools provided by the listing agent
    • Elementary: Northside
    • Middle: Sandpoint
    • High: Sandpoint

    Source: SELMLS. This data may not be complete. We recommend contacting the local school district to confirm school assignments for this home.

    Sell for more on Zillow
    Get a Zillow Showcase℠ listing at no additional cost and you could sell for .
    $1,189,000
    2% more
    +$23,780
    With Zillow Showcase(estimated)
    $1,212,780