Skip main navigation
Off market
  • Price Unknown

    141 N 22nd St #A, Philadelphia, PA 19103

    4beds
    2,371sqft
    Townhouse
    Built in 1980
    1,036 Square Feet Lot
    $-- Zestimate®
    $--/sqft
    $-- Estimated rent

    Home value

    Not available

    Estimated sales range

    Not available

    Not available

    Zestimate® history
    Loading
    Loading...

    Owner options

    List your home for rent

    Find your next renter with Zillow Rental Manager. Plus, with online applications, you can quickly screen prospective tenants – for free.

    Learn more
    Refinance and save

    Refinancing to a lower rate could help reduce your monthly payments and save thousands over the life of the loan.

    See today's rates

    Explore your selling options

    Work with a Zillow partner agent

    Leverage their expertise and Zillow's premium Showcase listings to get your home seen by more buyers.

    Get started

    List with your own agent

    Get your home in front of millions of buyers by listing it on Zillow.

    Learn how to do it

    Sell it yourself

    Take full control of how buyers see your home on Zillow by listing For Sale by Owner (FSBO).

    List your home

    What's special

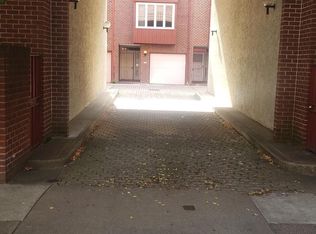
    In a quiet courtyard--Lovingly and carefully maintained, renovated 3 bedroom plus family room plus den, 2.5 bath home with 1-car GARAGE PARKING. (The sellers removed the 4th bedroom wall to create a family room. This wall could be easily replaced to recreate the 4BR). Pristine condition. A private courtyard setting, which offers the best of all worlds--off 22nd Street for quiet and tranquility, but just a few steps to all that this prime and most convenient location has to offer. The courtyard is also perfect to play and ride bikes, and the home offers 3 private outdoor spaces - a rear garden patio, walk-out roof-deck, and a small balcony off the living area. This lovely home offers an open main living floor (not split level); just huge with hardwood floors; a large living room; big dining area; and a bright eat-in kitchen with big windows, beautiful granite counters, and ample drawers, cabinets, and storage. French doors lead to the balcony. The den is warm and cozy with a gas fireplace - a room you will really use. 3 spacious, bright bedrooms. The family room enjoys stunning western light. 2.5 newly renovated baths. This home has significant upgrades throughout, including tasteful, solid-core doors and energy efficient replacement windows throughout. New HVAC systems and hot water heater. The court yard is just perfect. There is a front set of homes on 22nd Street and then the "A" set of homes are interior and face the courtyard. Great light too. Great location--walk to Trader Joe's, Whole Foods, the new Giant, the museums, the Schuylkill River Trail, many restaurants and coffee shops, and all that Center City has to offer. So convenient to Rittenhouse, the Center City business district, universities, hospitals, Suburban and 30th Street Stations, and all major highways. This Logan Square home is in the GREENFIELD SCHOOL CATCHMENT. Note--This home is fee simple and not part of an HOA.

    This property is off market, which means it's not currently listed for sale or rent on Zillow. This may be different from what's available on other websites or public sources.
    Zillow last checked:

    Listing updated:

    Listed by:

    Jeff City Block 215-833-7088,

    Compass RE

    Bought with:

    Asher Brooks Chancey

    OCF Realty LLC - Philadelphia

    Source: Bright MLS,MLS#: PAPH2015244MLS Logo

    Facts & features

    Interior

    Bedrooms & bathrooms
    • Bedrooms: 4
    • Bathrooms: 3
    • Full bathrooms: 2
    • 1/2 bathrooms: 1
    • Main level bathrooms: 1
    Basement
    • Area: 0
    Heating
    • Forced Air, Central, Natural Gas
    Cooling
    • Central Air, Zoned, Electric
    Appliances
    • Included: Gas Water Heater
    • Laundry: Main Level
    Features
    • Eat-in Kitchen
    • Flooring: Hardwood
    • Windows: Skylight(s)
    • Has basement: No
    • Number of fireplaces: 1
    • Fireplace features: Gas/Propane
    Interior area
    • Total structure area: 2,371
    • Total interior livable area: 2,371 sqft
    • Finished area above ground: 2,371
    • Finished area below ground: 0

    Property

    Parking
    • Total spaces: 1
    • Parking features: Built In, Garage Faces Front, Garage Door Opener, Inside Entrance, Attached
    • Attached garage spaces: 1
    Accessibility
    • Accessibility features: None
    Features
    • Levels: Four
    • Stories: 4
    • Patio & porch: Deck, Patio
    • Exterior features: Balcony
    • Pool features: None
    Lot
    • Size: 1,036 sqft
    • Dimensions: 16.60 x 62.41
    Details
    • Additional structures: Above Grade, Below Grade
    • Parcel number: 083106305
    • Zoning: RSA5
    • Special conditions: Standard

    Construction

    Type & style
    • Home type: Townhouse
    • Architectural style: Other
    • Property subtype: Townhouse
    Materials
    • Brick
    Condition
    • New construction: No
    • Year built: 1980

    Utilities & green energy

    • Sewer: Public Sewer
    • Water: Public

    Community & neighborhood

    Location
    • Region: Philadelphia
    • Subdivision: Logan Square
    • Municipality: PHILADELPHIA

    Other

    Other facts
    • Listing agreement: Exclusive Right To Sell
    • Ownership: Fee Simple

    Price history

    DateEventPrice
    9/2/2021Sold$980,000+0.5%$413/sqft
    Source: Bright MLS #PAPH2015244 Report a problem
    8/2/2021Pending sale$975,000$411/sqft
    Source: Bright MLS #PAPH2015244 Report a problem
    7/30/2021Listed for sale$975,000$411/sqft
    Source: Bright MLS #PAPH2015244 Report a problem

    Public tax history

    Tax history is unavailable.

    Neighborhood: Logan Square

    Nearby schools

    GreatSchools rating
    Schools provided by the listing agent
    • Elementary: Greenfield Albert
    • Middle: Greenfield Albert
    • District: The School District Of Philadelphia

    Source: Bright MLS. This data may not be complete. We recommend contacting the local school district to confirm school assignments for this home.