Skip main navigation
For sale
  • Price cut: $24.8K (8/4)
    $1,250,000

    141 N 600 E, Mapleton, UT 84664

    4beds
    5,055sqft
    : 
    $7,042/mo
    Get pre-qualified
    Single Family Residence
    Built in 1977
    0.88 Acres Lot
    $1,212,300 Zestimate®
    $247/sqft
    $-- HOA

    What's special

    Rv parkingHot tubPark like yardHeated workshopRaised garden bedsFire pitFish pond water feature
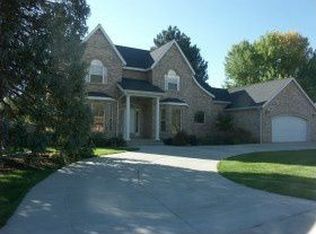
    Just Reduced!!! This incredible hidden gem has Garage space for 7 cars!!! RV Parking, heated workshop, Barn for the horse, stunning large backyard with water shares, hot tub, fire pit, fish pond water feature, a green house, and lots of adventures and memories to be made etc. etc. Large outdoor kitchen, with everything you need to host a well attended event right down to the outdoor big screen for entertainment, . You will have so much fun in this park like yard! Play area even has a pirate ship to climb, mature trees, fruit trees, raised garden beds, and so much more. Home has been completely remodeled! Large kitchen, Fireplace, basement with separate entry, 2 driveways, 2 laundry rooms, wood-like tile flooring for more durability than traditional lvp. Office, first floor primary bedroom. Note: mls Square footage includes the workshop with the bathroom (as it could potentially be a detached ADU), . The outdoor kitchen is also included in the kitchen totals (but not the square footage). Look for the detailed Matterport tour of the home and the incredible features of the yard and out buildings or better yet, come check if out in person. Information is provided as a courtesy estimate only. Buyer and/or buyer's agent are advised to independently verify all information. Agent related to seller https://www.youtube.com/watch?v=m9QOXe6iO3A for fly through of this impressive yard.
    125 days
    |
    422
    |
    20
    |

    Zillow last checked:

    Listing updated:

    Listed by:

    Bonnie Dimond 801-979-2746,

    Berkshire Hathaway HomeServices Elite Real Estate

    Source: UtahRealEstate.com,MLS#: 2147145MLS Logo

      Facts & features

      Interior

      Bedrooms & bathrooms
      • Bedrooms: 4
      • Bathrooms: 3
      • Full bathrooms: 2
      • 1/2 bathrooms: 1
      • Partial bathrooms: 1
      • Main level bedrooms: 2
      Primary bedroom
      • Level: First
      Heating
      • Forced Air, Wood
      Cooling
      • Central Air, Ceiling Fan(s)
      Appliances
      • Included: Portable Dishwasher, Microwave, Refrigerator, Water Softener Owned, Disposal, Gas Oven
      • Laundry: Electric Dryer Hookup, Gas Dryer Hookup
      Features
      • Granite Counters, Smart Thermostat
      • Flooring: Carpet, Tile
      • Windows: Blinds, Window Coverings
      • Basement: Entrance,Full,Basement Entrance
      • Number of fireplaces: 2
      • Fireplace features: Gas Log
      Interior area
      • Total structure area: 5,055
      • Total interior livable area: 5,055 sqft
      • Finished area above ground: 1,263
      • Finished area below ground: 1,188

      Property

      Parking
      • Total spaces: 7
      • Parking features: RV Access/Parking
      • Attached garage spaces: 7
      Accessibility
      • Accessibility features: Accessible Kitchen Appliances
      Features
      • Stories: 3
      • Patio & porch: Patio, Open Patio
      • Exterior features: Lighting
      • Spa features: Hot Tub
      • Fencing: Full
      • Has view: Yes
      • View description: Mountain(s)
      Lot
      • Size: 0.88 Acres
      • Features: Curb & Gutter, Sprinkler: Auto-Part
      • Topography: Terrain
      • Residential vegetation: Fruit Trees, Landscaping: Full, Mature Trees, Vegetable Garden
      Details
      • Additional structures: Workshop, Outbuilding
      • Parcel number: 260640122
      • Zoning description: Single-Family
      • Other equipment: Satellite Dish
      • Horses can be raised: Yes
      • Horse amenities: Barn, Horse Property

      Construction

      Type & style
      • Home type: SingleFamily
      • Architectural style: Rambler/Ranch
      • Property subtype: Single Family Residence
      Materials
      • Brick, Other
      • Roof: Asphalt
      Condition
      • Blt./Standing
      • New construction: No
      • Year built: 1977
      • Major remodel year: 2017

      Utilities & green energy

      • Sewer: Public Sewer, Sewer: Public
      • Water: Culinary, Irrigation: Pressure, Shares
      • Utilities for property: Natural Gas Connected, Electricity Connected, Sewer Connected, Water Connected

      Community & HOA

      Community
      • Security: Video Door Bell(s), Video Camera(s)
      HOA
      • Has HOA: No
      Location
      • Region: Mapleton

      Financial & listing details

      • Price per square foot: $247/sqft
      • Tax assessed value: $634,400
      • Annual tax amount: $3,525
      • Date on market: 3/26/2026
      • Listing terms: Cash,Conventional,FHA,VA Loan
      • Inclusions: Ceiling Fan, Dishwasher: Portable, Hot Tub, Microwave, Range, Refrigerator, Satellite Dish, Water Softener: Own, Window Coverings, Video Door Bell(s), Smart Thermostat(s)
      • Exclusions: Dryer, Washer
      • Electric utility on property: Yes
      • Road surface type: Paved

        Estimated market value

        $1,212,300

        $1.15M - $1.27M

        $3,555/mo

        Price history

        DateEventPrice
        8/4/2026Price change$1,250,000-1.9%$247/sqft
        Source: UtahRealEstate.com #2147145 Report a problem
        7/4/2026Price change$1,274,8000%$252/sqft
        Source: UtahRealEstate.com #2147145 Report a problem
        6/2/2026Price change$1,274,9000%$252/sqft
        Source: UtahRealEstate.com #2147145 Report a problem
        5/5/2026Price change$1,275,000-3.8%$252/sqft
        Source: UtahRealEstate.com #2147145 Report a problem
        5/1/2026Price change$1,324,900-3.6%$262/sqft
        Source: UtahRealEstate.com #2147145 Report a problem
        4/17/2026Price change$1,374,9000%$272/sqft
        Source: UtahRealEstate.com #2147145 Report a problem
        4/1/2026Listed for sale$1,375,000$272/sqft
        Source: UtahRealEstate.com #2147145 Report a problem
        8/22/2005Sold--
        Source: Agent Provided Report a problem

        Public tax history

        YearProperty taxesTax assessment
        2025$3,525 +10.6%$634,400 +11.8%
        2024$3,187 +0.8%$567,600 +0.2%
        2023$3,160 -13%$566,400 -12%
        2022$3,633 +22%$643,900 +162.7%
        2021$2,977 +2.4%$245,080 -41.8%
        2020$2,907 +5.7%$420,800 +88.3%
        2019$2,750 +17.2%$223,465 -34.9%
        2018$2,347 +3.8%$343,300 +96%
        2017$2,261 $175,175 +4.4%
        2016$2,261 +15.2%$167,805 +13.6%
        2015$1,964 $147,675 +3.8%
        2014$1,964 $142,230 +13.4%
        2013-- $125,400 +1.2%
        2012-- $123,860 -15.2%
        2009-- $146,080 -0.6%
        2008-- $146,960
        2007-- $146,960 +2.5%
        2006-- $143,330 +65.7%
        2005-- $86,488
        2003-- $86,488 -45%
        2001$1,057 +285.7%$157,250 +94.5%
        2000$274 $80,857
        Find assessor info on the county website

        Monthly payment

        Est. payment

        Payment breakdown

        Explore the cost of this home by adjusting the details. Changes won't be saved.
        All calculations are estimates and provided by Zillow, Inc. for informational purposes only. Actual amounts may vary.
        HOA fees may include property taxes on listings classified as Co-Ops. Contact the listing agent and/or owner for fee details.
        Mortgage interest rates are dependent on a number of factors, including credit score, down payment, and repayment length. Interest rate data provided by Zillow Group Marketplace, Inc. as of 1/1/1970 from various mortgage lenders with which we have lead or other similar arrangements; the Estimated Payment is an average of those rates.
        See how much you could borrow to make a competitive offer.

        Climate risks

        Neighborhood: 84664

        Getting around

        2 / 100
        Car-Dependent
        32 / 100
        Somewhat Bikeable

        Nearby schools

        GreatSchools rating
        Schools provided by the listing agent
        • Elementary: Mapleton
        • Middle: Mapleton Jr
        • High: Maple Mountain
        • District: Nebo

        Source: UtahRealEstate.com. This data may not be complete. We recommend contacting the local school district to confirm school assignments for this home.

        A local agent can set up tours, give advice and negotiate with sellers.

        Browse local experts

        Similar homes