Skip main navigation
Sold
  • Price Unknown

    141 N 9th St, Fredonia, KS 66736

    2beds
    1,014sqft
    Single Family Residence
    Built in 1930
    10,018.8 Square Feet Lot
    $119,500 Zestimate®
    $--/sqft
    $755 Estimated rent

    Home value

    $119,500

    $109,000 - $128,000

    $755/mo

    Zestimate® history
    Loading
    Loading...

    Owner options

    List your home for rent

    $755/mo

    Rent Zestimate®

    Find your next renter with Zillow Rental Manager. Plus, with online applications, you can quickly screen prospective tenants – for free.

    Learn more

    $755/mo

    Rent Zestimate®

    Refinance and save

    Refinancing to a lower rate could help reduce your monthly payments and save thousands over the life of the loan.

    See today's rates

    Explore your selling options

    Work with a Zillow partner agent

    Leverage their expertise and Zillow's premium Showcase listings to get your home seen by more buyers.

    Get started

    List with your own agent

    Get your home in front of millions of buyers by listing it on Zillow.

    Learn how to do it

    Sell it yourself

    Take full control of how buyers see your home on Zillow by listing For Sale by Owner (FSBO).

    List your home

    What's special

    Contemporary elegancePrivate havenTimeless characterClassic architectural detailsModern comfortGenerous corner lotAdditional green space
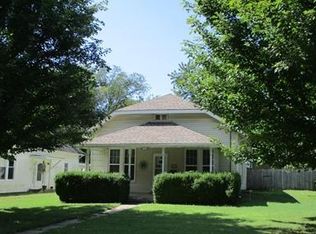
    Welcome to the charm of yesteryear seamlessly blended with modern comfort in this exquisite 1930's bungalow. Nestled on a generous corner lot, this meticulously updated residence offers a perfect fusion of timeless character and contemporary elegance. As you approach, the classic architectural details of the era immediately capture your attention, from the welcoming front porch to the pitched roofline. Step inside, and you'll be greeted by a tastefully renovated interior that preserves the home's historic charm while embracing the conveniences of today. The allure of this property extends beyond the interior. Step outside into the enchanting backyard, a private haven for relaxation and entertainment. The fenced yard provides both security and privacy, making it an ideal space for family gatherings or intimate evenings with friends. Discover the joy of outdoor living on the patio, where you can bask in the beauty of the landscaped surroundings. The corner lot offers additional green space, creating a sense of openness and connection with nature. Don't miss the opportunity to make this meticulously updated property your own – a true gem that seamlessly marries the best of the past and the present.

    Zillow last checked:

    Listing updated:

    Listing Provided by:

    Ronald Landrum 417-623-9900,

    Keller Williams Realty Elevate

    Bought with:

    Non MLS

    Non-MLS Office

    Source: Heartland MLS as distributed by MLS GRID,MLS#: 2470524MLS Logo

    Facts & features

    Interior

    Bedrooms & bathrooms
    • Bedrooms: 2
    • Bathrooms: 1
    • Full bathrooms: 1
    Bedroom 1
    • Level: Main
    • Dimensions: 10 x 13
    Bedroom 2
    • Level: Main
    • Dimensions: 10 x 12
    Bathroom 1
    • Level: Main
    • Dimensions: 7 x 8
    Dining room
    • Level: Main
    • Dimensions: 15 x 11
    Kitchen
    • Level: Main
    • Dimensions: 11 x 15
    Living room
    • Level: Main
    • Dimensions: 15 x 13
    Utility room
    • Level: Main
    • Dimensions: 12 x 9
    Heating
    • Natural Gas
    Cooling
    • Electric
    Features
    • Basement: Crawl Space
    • Number of fireplaces: 1
    Interior area
    • Total structure area: 1,014
    • Total interior livable area: 1,014 sqft
    • Finished area above ground: 1,014
    • Finished area below ground: 0

    Property

    Parking
    • Total spaces: 1
    • Parking features: Carport, Detached
    • Garage spaces: 1
    • Has carport: Yes
    Lot
    • Size: 10,018 sqft
    • Dimensions: 61 x 166
    Details
    • Parcel number: 1411204033001.000

    Construction

    Type & style
    • Home type: SingleFamily
    • Property subtype: Single Family Residence
    Materials
    • Vinyl Siding
    • Roof: Composition
    Condition
    • Year built: 1930

    Utilities & green energy

    • Sewer: Public Sewer
    • Water: Public

    Community & neighborhood

    Location
    • Region: Fredonia
    • Subdivision: None

    HOA & financial

    HOA
    • Has HOA: No

    Other

    Other facts
    • Listing terms: Cash,Conventional,FHA,VA Loan
    • Ownership: Private

    Price history

    DateEventPrice
    3/1/2024Sold--
    Source: Heartland MLS as distributed by MLS GRID #2470524 Report a problem
    2/2/2024Pending sale$115,000$113/sqft
    Source: Heartland MLS as distributed by MLS GRID #2470524 Report a problem
    1/29/2024Listed for sale$115,000+53.3%$113/sqft
    Source: Heartland MLS as distributed by MLS GRID #2470524 Report a problem
    3/23/2023Sold--
    Source: Agent Provided Report a problem
    2/8/2023Pending sale$75,000$74/sqft
    Source: Southeast Kansas MLS #46126 Report a problem
    1/21/2023Listed for sale$75,000$74/sqft
    Source: Southeast Kansas MLS #46126 Report a problem

    Public tax history

    YearProperty taxesTax assessment
    2025-- $8,368 +2.4%
    2024-- $8,174 +10%
    2023-- $7,431 +7%
    2022-- $6,945 +6%
    2021-- $6,551 +3%
    2020-- $6,358 +4.2%
    2019-- $6,104
    2018-- $6,104 -8.3%
    2017-- $6,658 +1.4%
    2016-- $6,566
    2015-- $6,566
    2014-- $6,566
    2013-- $6,566
    2012-- $6,566
    2011-- --
    2010-- $6,439 +1.1%
    2009-- $6,371 +15.4%
    2008-- $5,521

    Find assessor info on the county website

    Neighborhood: 66736

    Nearby schools

    GreatSchools rating