Skip main navigation
Contingent
  • $350,000

    141 N Cedar St, Palatine, IL 60067

    3beds
    1,644sqft
    : 
    $2,637/mo
    Get pre-qualified
    Single Family Residence
    Built in 1930
    7,971 Square Feet Lot
    $-- Zestimate®
    $213/sqft
    $-- HOA

    What's special

    High ceilingsUnique personalityTimeless architectural detailsGenerous lotSpacious family roomCrown moldingCharming character-filled home
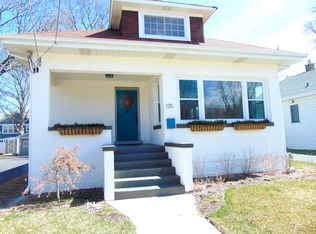
    Rare opportunity to own a charming, character-filled home in the heart of downtown Palatine. Unlike today's cookie-cutter homes, this property offers timeless architectural details, high ceilings, crown molding, and a unique personality that is increasingly hard to find. The spacious family room overlooks an exceptionally large backyard, creating the perfect balance of urban convenience and suburban outdoor living. Whether you envision summer gatherings, gardening, a play area, future expansion, or adding additional garage space, the oversized lot provides endless possibilities. The oversized garage offers excellent storage, workshop space, or room for hobbyists and outdoor enthusiasts. Thoughtfully maintained and updated, this home features new plumbing and electrical (2026), some newer windows (2022) with a transferable 20-year warranty, a new water heater (2024), and a roof approximately 10 years old. Boiler has been maintenance and repaired, insulation added in attic. The basement was professionally waterproofed by US Waterproofing in 2021 and includes a transferable warranty for added peace of mind. A new clean-out has also been installed. Most of the interior has been freshly painted within the last two years, and the kitchen cabinets have been professionally refinished, blending modern style with the home's original charm. Enjoy one of Palatine's most desirable lifestyles with easy access to downtown restaurants, coffee shops, entertainment, parks, and the Metra station, making commuting to Chicago simple and convenient. Whether you're searching for a move-in-ready home, a property with room to grow, or a walkable downtown location with character and modern updates, this home checks all the boxes. A truly special property offering historic charm, valuable updates, a generous lot, and an unbeatable downtown Palatine location.
    8 days
    |
    1,082
    |
    76
    |

    Likely to sell faster than

    Zillow last checked:

    Listing updated:

    Listed by:

    Danielle Klausing (847)812-7888,

    Real Broker LLC

    Source: MRED as distributed by MLS GRID,MLS#: 12736842MLS Logo

      Facts & features

      Interior

      Bedrooms & bathrooms
      • Bedrooms: 3
      • Bathrooms: 1
      • Full bathrooms: 1
      Rooms
      • Room types: Office
      Primary bedroom
      • Features: Flooring (Carpet), Window Treatments (Blinds)
      • Level: Main
      • Area: 252 Square Feet
      • Dimensions: 12X21
      Bedroom 2
      • Features: Flooring (Carpet), Window Treatments (Blinds)
      • Level: Second
      • Area: 170 Square Feet
      • Dimensions: 10X17
      Bedroom 3
      • Features: Flooring (Carpet), Window Treatments (Blinds)
      • Level: Second
      • Area: 187 Square Feet
      • Dimensions: 11X17
      Dining room
      • Features: Flooring (Hardwood), Window Treatments (Blinds)
      • Level: Main
      • Area: 143 Square Feet
      • Dimensions: 11X13
      Kitchen
      • Features: Flooring (Hardwood), Window Treatments (Blinds)
      • Level: Main
      • Area: 130 Square Feet
      • Dimensions: 10X13
      Laundry
      • Level: Lower
      • Area: 338 Square Feet
      • Dimensions: 13X26
      Living room
      • Features: Flooring (Carpet), Window Treatments (Blinds)
      • Level: Main
      • Area: 336 Square Feet
      • Dimensions: 21X16
      Office
      • Features: Flooring (Hardwood), Window Treatments (Blinds)
      • Level: Main
      • Area: 72 Square Feet
      • Dimensions: 8X9
      Heating
      • Natural Gas, Steam
      Cooling
      • Wall Unit(s)
      Appliances
      • Included: Range, Microwave, Dishwasher, Refrigerator, Washer, Dryer, Disposal, Stainless Steel Appliance(s), Humidifier, Gas Water Heater
      Features
      • 1st Floor Bedroom, 1st Floor Full Bath
      • Flooring: Hardwood
      • Basement: Unfinished,Full
      • Attic: Dormer
      • Number of fireplaces: 1
      • Fireplace features: Wood Burning Stove, Family Room
      Interior area
      • Total structure area: 2,480
      • Total interior livable area: 1,644 sqft

      Property

      Parking
      • Total spaces: 1.5
      • Parking features: Asphalt, Yes, Garage Owned, Detached, Garage
      • Garage spaces: 1.5
      Accessibility
      • Accessibility features: No Disability Access
      Features
      • Stories: 1.5
      • Exterior features: Fire Pit
      Lot
      • Size: 7,971 Square Feet
      • Dimensions: 60X129
      • Features: Wooded
      Details
      • Parcel number: 02154110670000
      • Special conditions: None
      • Other equipment: Ceiling Fan(s), Sump Pump

      Construction

      Type & style
      • Home type: SingleFamily
      • Architectural style: Bungalow
      • Property subtype: Single Family Residence
      Materials
      • Vinyl Siding, Brick, Asbestos
      • Foundation: Block
      • Roof: Asphalt
      Condition
      • New construction: No
      • Year built: 1930

      Utilities & green energy

      • Electric: Fuses
      • Sewer: Public Sewer
      • Water: Public

      Community & HOA

      Community
      • Features: Sidewalks, Street Lights, Street Paved
      • Security: Carbon Monoxide Detector(s)
      HOA
      • Services included: None
      Location
      • Region: Palatine

      Financial & listing details

      • Price per square foot: $213/sqft
      • Tax assessed value: $330,000
      • Annual tax amount: $9,002
      • Date on market: 8/19/2026
      • Ownership: Fee Simple

        Estimated market value

        Not available

        Estimated sales range

        Not available

        Not available

        Price history

        DateEventPrice
        8/24/2026Contingent$350,000$213/sqft
        Source: MRED as distributed by MLS GRID #12736842 Report a problem
        8/19/2026Listed for sale$350,000-12.5%$213/sqft
        Source: MRED as distributed by MLS GRID #12736842 Report a problem
        7/11/2026Listing removed$400,000$243/sqft
        Source: MRED as distributed by MLS GRID #12665739 Report a problem
        7/6/2026Contingent$400,000$243/sqft
        Source: MRED as distributed by MLS GRID #12665739 Report a problem
        6/25/2026Listed for sale$400,000+60%$243/sqft
        Source: MRED as distributed by MLS GRID #12665739 Report a problem
        7/31/2014Sold$250,000+0.4%$152/sqft
        Source: MRED as distributed by MLS GRID #08602816 Report a problem
        6/13/2014Pending sale$249,000$151/sqft
        Source: Baird & Warner Real Estate #08602816 Report a problem
        6/10/2014Listed for sale$249,000$151/sqft
        Source: Baird & Warner Real Estate #08602816 Report a problem
        5/24/2014Pending sale$249,000$151/sqft
        Source: Baird & Warner Real Estate #08602816 Report a problem
        5/15/2014Price change$249,000-2.4%$151/sqft
        Source: Baird & Warner Real Estate #08602816 Report a problem
        4/10/2014Listed for sale$255,000+37.8%$155/sqft
        Source: Baird & Warner Real Estate #08580898 Report a problem
        1/25/2010Sold$185,000$113/sqft
        Source: MRED as distributed by MLS GRID #07354916 Report a problem

        Public tax history

        YearProperty taxesTax assessment
        2024$9,003 +4.8%$33,000 +0%
        2023$8,592 +3.8%$32,999
        2022$8,276 +41.5%$32,999 +50%
        2021$5,849 0%$22,006
        2020$5,849 +0%$22,006 -10.2%
        2019$5,848 -8.7%$24,506 -0.9%
        2018$6,405 +1.6%$24,732
        2017$6,306 +3.3%$24,732
        2016$6,102 +18.1%$24,732 +21.4%
        2015$5,168 -4.4%$20,379
        2014$5,406 +3%$20,379
        2013$5,250 +0.6%$20,379 -7.2%
        2012$5,218 +2.1%$21,959
        2011$5,111 -8%$21,959
        2010$5,555 +306.1%$21,959 -33.7%
        2009$1,368 -4.4%$33,135 -5%
        2008$1,430 -7.1%$34,879
        2007$1,540 -11.5%$34,879 +41%
        2006$1,740 -2.5%$24,742
        2005$1,784 -21.7%$24,742 +50.9%
        2000$2,278 $16,391
        1999$2,278 $16,391
        Find assessor info on the county website

        Monthly payment

        Est. payment

        Payment breakdown

        Explore the cost of this home by adjusting the details. Changes won't be saved.
        All calculations are estimates and provided by Zillow, Inc. for informational purposes only. Actual amounts may vary.
        HOA fees may include property taxes on listings classified as Co-Ops. Contact the listing agent and/or owner for fee details.
        See how much you could borrow to make a competitive offer.

        Climate risks

        Neighborhood: 60067

        Getting around

        75 / 100
        Very Walkable
        74 / 100
        Very Bikeable

        Nearby schools

        GreatSchools rating
        Schools provided by the listing agent
        • Elementary: Stuart R Paddock Elementary Scho
        • Middle: Plum Grove Middle School
        • High: Wm Fremd High School
        • District: 15

        Source: MRED as distributed by MLS GRID. This data may not be complete. We recommend contacting the local school district to confirm school assignments for this home.

        A local agent can set up tours, give advice and negotiate with sellers.

        A local lender can help you make sure your offer is ready when you are.

        Browse local experts

        Similar homes