Skip main navigation
Sold
  • $189,900

    141 N Deer Cliff Dr, Crawfordsville, IN 47933

    2beds
    1,498sqft
    Residential, Condominium
    Built in 1998
    -- sqft lot
    $196,300 Zestimate®
    $127/sqft
    $1,539 Estimated rent

    Home value

    $196,300

    Estimated sales range

    Not available

    $1,539/mo

    Zestimate® history
    Loading
    Loading...

    Owner options

    List your home for rent

    $1,539/mo

    Rent Zestimate®

    Find your next renter with Zillow Rental Manager. Plus, with online applications, you can quickly screen prospective tenants – for free.

    Learn more

    $1,539/mo

    Rent Zestimate®

    Refinance and save

    $1,383/mo

    Est. payment

    Refinancing to a lower rate could help reduce your monthly payments and save thousands over the life of the loan.

    See today's rates

    $1,383/mo

    Est. payment

    Explore your selling options

    Work with a Zillow partner agent

    Leverage their expertise and Zillow's premium Showcase listings to get your home seen by more buyers.

    Get started

    List with your own agent

    Get your home in front of millions of buyers by listing it on Zillow.

    Learn how to do it

    Sell it yourself

    Take full control of how buyers see your home on Zillow by listing For Sale by Owner (FSBO).

    List your home

    What's special

    Cozy gas log fireplaceOpen patioDining areaWood deckSliding glass doorCathedral ceilingCorner lot
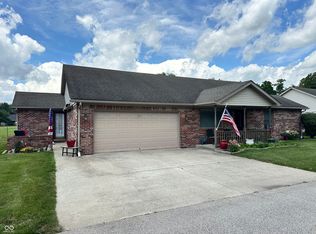
    Welcome to this 2-bedroom, 2-bathroom brick ranch condo located in the Deer Cliff neighborhood. Situated on a desirable corner lot, this home offers a blend of comfort and convenience. As you step inside, you'll be greeted by a spacious living room featuring a cathedral ceiling and a cozy gas log fireplace, creating a warm and welcoming atmosphere. The open floor plan flows seamlessly from the living room into the dining area and kitchen, making it perfect for entertaining or daily living. The kitchen comes fully equipped with all appliances, including a refrigerator, stove, and dishwasher, along with a washer and dryer for added convenience. For added versatility, a sunroom/office provides the ideal space for relaxation, work, or hobbies. This area leads to an open patio, offering a great entertaining space. Enjoy the easy flow between indoor and outdoor living with the sliding glass door that leads to a wood deck where you can enjoy the sunsets across the pasture.The two-car attached garage provides plenty of storage and parking space, while the HOA covers exterior maintenance, allowing you to enjoy a low-maintenance lifestyle. Don't miss the opportunity to make this charming condo your next home!

    Zillow last checked:

    Listing updated:

    Listed by:

    Casey Horn 765-366-9904,

    Keller Williams-Morrison,

    Greg Morrison 765-362-5878,

    Keller Williams-Morrison

    Bought with:

    Casey Horn

    Keller Williams-Morrison

    Source: MIBOR as distributed by MLS GRID,MLS#: 22023981MLS Logo

    Facts & features

    Interior

    Bedrooms & bathrooms
    • Bedrooms: 2
    • Bathrooms: 2
    • Full bathrooms: 2
    • Main level bathrooms: 2
    • Main level bedrooms: 2
    Primary bedroom
    • Features: Carpet
    • Level: Main
    • Area: 169 Square Feet
    • Dimensions: 13x13
    Bedroom 2
    • Features: Carpet
    • Level: Main
    • Area: 130 Square Feet
    • Dimensions: 13x10
    Dining room
    • Features: Carpet
    • Level: Main
    • Area: 169 Square Feet
    • Dimensions: 13x13
    Kitchen
    • Features: Vinyl
    • Level: Main
    • Area: 154 Square Feet
    • Dimensions: 14x11
    Living room
    • Features: Carpet
    • Level: Main
    • Area: 336 Square Feet
    • Dimensions: 21x16
    Mud room
    • Features: Vinyl
    • Level: Main
    • Area: 50 Square Feet
    • Dimensions: 10x5
    Sun room
    • Features: Vinyl
    • Level: Main
    • Area: 108 Square Feet
    • Dimensions: 12x9
    Heating
    • Forced Air, Natural Gas
    Appliances
    • Included: Dishwasher, Dryer, Disposal, Gas Water Heater, Kitchen Exhaust, Microwave, Gas Oven, Refrigerator, Washer, Water Softener Owned
    • Laundry: Laundry Closet
    Features
    • Attic Pull Down Stairs, Breakfast Bar, Cathedral Ceiling(s), Ceiling Fan(s), High Speed Internet, Eat-in Kitchen, Pantry, Smart Thermostat, Walk-In Closet(s)
    • Windows: Windows Vinyl
    • Has basement: No
    • Attic: Pull Down Stairs
    • Number of fireplaces: 1
    • Fireplace features: Gas Log, Living Room, Masonry
    • Common walls with other units/homes: No Common Walls
    Interior area
    • Total structure area: 1,498
    • Total interior livable area: 1,498 sqft

    Property

    Parking
    • Total spaces: 2
    • Parking features: Attached, Concrete, Garage Door Opener
    • Attached garage spaces: 2
    • Details: Garage Parking Other(Garage Door Opener)
    Features
    • Levels: One
    • Stories: 1
    • Entry location: Free Standing
    • Patio & porch: Covered, Patio
    Lot
    • Features: Corner Lot
    Details
    • Parcel number: 540636443032009030
    • Special conditions: Probate Listing,Estate
    • Horse amenities: None

    Construction

    Type & style
    • Home type: Condo
    • Architectural style: Ranch
    • Property subtype: Residential, Condominium
    Materials
    • Brick
    • Foundation: Block
    Condition
    • New construction: No
    • Year built: 1998

    Utilities & green energy

    • Water: Municipal/City
    • Utilities for property: Electricity Connected, Sewer Connected, Water Connected

    Community & HOA

    Community
    • Subdivision: Deer Cliff
    HOA
    • Has HOA: Yes
    • Amenities included: Maintenance, Snow Removal
    • Services included: Lawncare, Maintenance Structure, Snow Removal
    • HOA fee: $200 monthly
    Location
    • Region: Crawfordsville

    Financial & listing details

    • Price per square foot: $127/sqft
    • Tax assessed value: $198,700
    • Annual tax amount: $182
    • Date on market: 3/10/2025
    • Cumulative days on market: 3 days
    • Electric utility on property: Yes

    Price history

    DateEventPrice
    6/16/2025Sold$189,900$127/sqft
    Source: MIBOR as distributed by MLS GRID #22023981 Report a problem
    3/12/2025Pending sale$189,900$127/sqft
    Source: MIBOR as distributed by MLS GRID #22023981 Report a problem
    3/10/2025Listed for sale$189,900$127/sqft
    Source: MIBOR as distributed by MLS GRID #22023981 Report a problem

    Public tax history

    YearProperty taxesTax assessment
    2025$182 +2%$198,700 +27%
    2024$179 +2%$156,400 +0.8%
    2023$175 +2%$155,100 +10.9%
    2022$172 +2%$139,900 +17%
    2021$168 +2%$119,600 +4.2%
    2020$165 +2%$114,800 +0.9%
    2019$162 +2%$113,800 +12.5%
    2018$159 +2%$101,200
    2017$155 +2%$101,200 +3.1%
    2016$152 +2%$98,200 +1.7%
    2014$149 +2%$96,600 +2%
    2013$147 +2%$94,700 +3.4%
    2012$144 -49.2%$91,600 -7.6%
    2011$283 -42.5%$99,100 -15%
    2010$492 +59.1%$116,600
    2009$309 $116,600
    Find assessor info on the county website

    Neighborhood: 47933

    Nearby schools

    GreatSchools rating
    Schools provided by the listing agent
    • Middle: Crawfordsville Middle School

    Source: MIBOR as distributed by MLS GRID. This data may not be complete. We recommend contacting the local school district to confirm school assignments for this home.

    Get pre-qualified for a loan
    At Zillow Home Loans, we can pre-qualify you in as little as 5 minutes with no impact to your credit score.

    An equal housing lender. NMLS #10287.