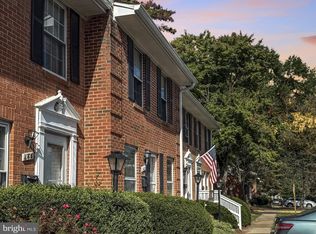
141 N Duke Dr is a two-story Sterling townhouse with hardwood floors across the main level. The kitchen provides cabinet storage and counter space for meal preparation, opening to a dining area lit by a chandelier. The living room brings in natural light through multiple windows. Upstairs, two bedrooms provide comfortable space for rest or a home workspace, served by a full bathroom with a vanity and a tub-shower. Out back, a fenced brick patio extends the usable space for outdoor seating, completing this well-maintained residence with a practical layout throughout.
Auction
Est. $306,000
141 N Duke Dr, Sterling, VA 20164
2beds
--sqft
Townhouse
Built in 1965
-- sqft lot
$305,300 Zestimate®
$--/sqft
$420/mo HOA
Overview
- 51 days
- 542
- 19
Zillow last checked:
Listing updated:
Listed by:
Daniel Beirne 480-462-5392,
Open Door Brokerage, LLC,
Co-Listing Agent: Michelle Huemmer 615-488-4304,
Open Door Brokerage, LLC
Source: Bright MLS,MLS#: VALO2133824
Facts & features
Interior
Bedrooms & bathrooms
- Bedrooms: 2
- Bathrooms: 1
- Full bathrooms: 1
Basement
- Area: 0
Heating
- Forced Air, Natural Gas
Cooling
- Central Air, Electric
Appliances
- Included: Gas Water Heater
Features
- Has basement: No
- Has fireplace: No
Interior area
- Total structure area: 0
- Finished area above ground: 0
- Finished area below ground: 0
Property
Parking
- Parking features: None
Accessibility
- Accessibility features: None
Features
- Levels: Two
- Stories: 2
- Pool features: None
Details
- Additional structures: Above Grade, Below Grade
- Parcel number: 022274797233
- Zoning: R8
- Special conditions: Auction
Construction
Type & style
- Home type: Townhouse
- Architectural style: A-Frame
- Property subtype: Townhouse
Materials
- Brick
- Foundation: Slab
- Roof: Unknown
Condition
- New construction: No
- Year built: 1965
Utilities & green energy
- Sewer: Public Sewer
- Water: Public
Community & HOA
Community
- Condo and coop fee: $420 monthly
- Subdivision: Pembrooke
HOA
- Has HOA: No
- Amenities included: None
- Services included: None
Location
- Region: Sterling
Financial & listing details
- Tax assessed value: $288,333
- Annual tax amount: $5,020
- Date on market: 8/8/2026
- Listing agreement: Exclusive Agency
- Listing terms: Cash,Conventional
- Ownership: Condominium
Estimated market value
$305,300
$290,000 - $321,000
$2,330/mo
Public tax history
| Year | Property taxes | Tax assessment |
|---|---|---|
| 2026 | $2,424 -3.6% | $301,170 -3.6% |
| 2025 | $2,516 +3.9% | $312,560 +11.7% |
| 2024 | $2,421 0% | $279,910 +1.1% |
| 2023 | $2,422 +8.3% | $276,820 +10.2% |
| 2022 | $2,236 -4% | $251,280 +5.7% |
| 2021 | $2,329 -0.1% | $237,700 +5.5% |
| 2020 | $2,331 | $225,210 +16.2% |
| 2019 | $2,331 +16.7% | $193,870 +5.3% |
| 2018 | $1,998 +5.9% | $184,130 +9.8% |
| 2017 | $1,886 +4.6% | $167,650 +5.3% |
| 2016 | $1,803 | $159,150 +39.8% |
| 2015 | $1,803 +6.7% | $113,840 +12.4% |
| 2014 | $1,690 | $101,310 -53.5% |
| 2008 | -- | $217,800 -17.6% |
| 2007 | -- | $264,400 -1.1% |
| 2006 | -- | $267,300 +66.5% |
| 2005 | -- | $160,500 |
| 2004 | -- | $160,500 +40.3% |
| 2003 | -- | $114,400 +14.4% |
| 2002 | -- | $100,000 +28.5% |
| 2001 | -- | $77,800 |
Find assessor info on the county website
Climate risks
Neighborhood: 20164
Nearby schools
Schools provided by the listing agent
- District: Loudoun County Public Schools
Source: Bright MLS. This data may not be complete. We recommend contacting the local school district to confirm school assignments for this home.