This stunning home offers charm and sophistication, both inside and out. Featuring a private backyard oasis with a pool, spa, and home theatre, it combines luxury and modern comfort. Thoughtfully remodeled with high-end finishes and beautiful hardwood floors, it blends elegance with style.Step inside to discover a cozy living room, complete with a tastefully updated gas fireplace and custom built-in shelving, along with a stylish dining room. On the main level, there is a comfortable queen bedroom with an en-suite Jack-and-Jill bathroom, along with a powder room. The oversized gourmet kitchen is a chef's dream, featuring a large center island, a breakfast bar, granite countertops and backsplash, custom cabinetry and lighting, a wine fridge, island sink, double ovens, and a spacious pantry.From the kitchen is the expansive double family room features two sets of French doors that open to a private backyard, offering landscaping and complete privacy. The outdoor oasis includes a covered patio and a fantastic pool and spa, perfect for indoor-outdoor entertaining. The double garage has been fully converted into a sophisticated home theatre, complete with reclining leather seating, a bar, refrigerator, and wine cooler.Upstairs, the spacious master suite offers a large en-suite bathroom with a separate tub and shower, double vanity, two walk-in closets, and double French doors leading to a large deck with park views. The third bedroom also features its own en-suite bathroom.Ideally located, this home is just minutes from The Grove's shopping, dining, and movie theatre, as well as the boutiques and restaurants of Beverly Boulevard.
Sold for $2,900,000
$2,900,000
141 N Gardner St, Los Angeles, CA 90036
3beds
2,970sqft
Residential, Single Family Residence
Built in 1926
5,985 Square Feet Lot
$2,880,800 Zestimate®
$976/sqft
$7,692 Estimated rent
Home value
$2,880,800
$2.59M - $3.20M
$7,692/mo
Zestimate® history
Owner options
List your home for rent
$7,692/mo
Rent Zestimate®
Find your next renter with Zillow Rental Manager. Plus, with online applications, you can quickly screen prospective tenants – for free.
$7,692/mo
Rent Zestimate®
Refinance and save
$18,674/mo
Est. payment
Refinancing to a lower rate could help reduce your monthly payments and save thousands over the life of the loan.
$18,674/mo
Est. payment
Explore your selling options
Work with a Zillow partner agent
Leverage their expertise and Zillow's premium Showcase listings to get your home seen by more buyers.
Get startedList with your own agent
Get your home in front of millions of buyers by listing it on Zillow.
Learn how to do itSell it yourself
Take full control of how buyers see your home on Zillow by listing For Sale by Owner (FSBO).
List your homeWhat's special
Fantastic pool and spaExpansive double family roomEn-suite bathroomOversized gourmet kitchenLarge center islandBreakfast barWine fridge
Zillow last checked:
Listing updated:
Listed by:
Ladd Jackson DRE # 01405651 310-346-1744,
Carolwood Estates 310-623-3600
Bought with:
Peter F Gragnani, DRE # 01335700
Gragnani Real Estate
Source: CLAW,MLS#: 25517511
Facts & features
Interior
Bedrooms & bathrooms
- Bedrooms: 3
- Bathrooms: 4
- Full bathrooms: 4
Rooms
- Room types: Dining Area, Dining Room, Patio Covered, Living Room, Home Theatre, Family Room, Converted Garage
Heating
- Central
Cooling
- Central Air
Appliances
- Included: Dishwasher, Exhaust Fan, Microwave, Disposal, Range/Oven, Refrigerator, Vented Exhaust Fan
- Laundry: In Unit, Gas Or Electric Dryer Hookup, Stackable W/D Hookup
Features
- Built-Ins
- Flooring: Mixed
- Has fireplace: Yes
- Fireplace features: Living Room
Interior area
- Total structure area: 2,970
- Total interior livable area: 2,970 sqft
Property
Parking
- Total spaces: 3
- Parking features: Driveway
- Uncovered spaces: 3
Features
- Levels: Two
- Stories: 2
- Pool features: In Ground, Heated, Heated And Filtered
- Spa features: In Ground
- Has view: Yes
Lot
- Size: 5,985 Square Feet
- Dimensions: 50 x 119
Details
- Additional structures: None
- Parcel number: 5512006009
- Zoning: LAR1
- Special conditions: Standard
Construction
Type & style
- Home type: SingleFamily
- Architectural style: Country
- Property subtype: Residential, Single Family Residence
Condition
- Year built: 1926
Community & HOA
Community
- Security: Alarm System
HOA
- Has HOA: No
Location
- Region: Los Angeles
Financial & listing details
- Price per square foot: $976/sqft
- Tax assessed value: $2,673,894
- Annual tax amount: $32,132
- Date on market: 4/3/2025
Price history
| Date | Event | Price |
|---|---|---|
| 7/14/2025 | Sold | $2,900,000-3.2%$976/sqft |
Source:  CLAW #25517511 Report a problem CLAW #25517511 Report a problem | ||
| 6/20/2025 | Pending sale | $2,995,000$1,008/sqft |
Source: CLAW #25517511 Report a problem | ||
| 4/3/2025 | Listed for sale | $2,995,000+27.4%$1,008/sqft |
Source: CLAW #25517511 Report a problem | ||
| 4/3/2025 | Listing removed | $12,950$4/sqft |
Source:  CLAW #25498131 Report a problem CLAW #25498131 Report a problem | ||
| 3/25/2025 | Price change | $12,950-4.1%$4/sqft |
Source: CLAW #25498131 Report a problem | ||
| 2/18/2025 | Listed for rent | $13,500$5/sqft |
Source: CLAW #25498131 Report a problem | ||
| 2/23/2018 | Sold | $2,350,000+2.4%$791/sqft |
Source: CLAW #18302154 Report a problem | ||
| 1/23/2018 | Pending sale | $2,295,000$773/sqft |
Source: Coldwell Banker Residential Brokerage - Santa Monica Montana #18-302154 Report a problem | ||
| 1/12/2018 | Price change | $2,295,000-2.3%$773/sqft |
Source: Coldwell Banker Residential Brokerage #18302154 Report a problem | ||
| 10/14/2016 | Listed for sale | $2,350,000+46%$791/sqft |
Source: Cap Equity Realty Report a problem | ||
| 1/14/2014 | Sold | $1,610,000+7.7%$542/sqft |
Source: CLAW #13722631 Report a problem | ||
| 12/8/2013 | Listed for sale | $1,495,000+10.3%$503/sqft |
Source: Vflyer Homes #13-722631 Report a problem | ||
| 3/1/2011 | Sold | $1,355,013+50.6%$456/sqft |
Source: Public Record Report a problem | ||
| 4/24/2006 | Sold | $900,000$303/sqft |
Source: Public Record Report a problem | ||
Public tax history
| Year | Property taxes | Tax assessment |
|---|---|---|
| 2025 | $32,132 +0.9% | $2,673,894 +2% |
| 2024 | $31,848 +2% | $2,621,465 +2% |
| 2023 | $31,228 +4.9% | $2,570,065 +2% |
| 2022 | $29,767 +1.2% | $2,519,673 +2% |
| 2021 | $29,405 -1% | $2,470,268 +1% |
| 2020 | $29,713 | $2,444,939 +2% |
| 2019 | $29,713 +41.1% | $2,397,000 +38.2% |
| 2018 | $21,052 | $1,734,562 +2% |
| 2017 | $21,052 +2.2% | $1,700,552 +2% |
| 2016 | $20,594 +2.3% | $1,667,209 +1.5% |
| 2015 | $20,132 +15.4% | $1,642,167 +16% |
| 2014 | $17,447 | $1,416,140 +2.5% |
| 2012 | -- | $1,382,100 +61% |
| 2011 | -- | $858,523 +0.3% |
| 2010 | -- | $856,300 -23.4% |
| 2009 | -- | $1,118,592 +19.5% |
| 2008 | -- | $936,360 +2% |
| 2007 | -- | $918,000 +1000.8% |
| 2006 | -- | $83,395 |
| 2005 | -- | $83,395 +4% |
| 2004 | -- | $80,158 +1.9% |
| 2003 | -- | $78,689 +2% |
| 2002 | -- | $77,147 +4% |
| 2000 | -- | $74,153 |
Find assessor info on the county website
Neighborhood: Mid City West
Nearby homes
- $2,196,9003 bd2 ba1.8k sqft137 N Gardner St, Los Angeles, CA 90036Off Market
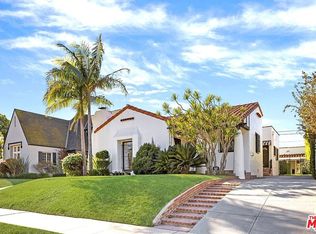
- $1,805,4003 bd2 ba2k sqft147 N Gardner St, Los Angeles, CA 90036Off Market
- $2,037,6004 bd3 ba2.4k sqft131 N Gardner St, Los Angeles, CA 90036Off Market

- $1,763,3003 bd2 ba1.7k sqft151 N Gardner St, Los Angeles, CA 90036Off Market
- $2,8952 bd1 ba850 sqft364-370 N Gardner St #366, Los Angeles, CA 90036For Rent
- $--3 bd2 ba1.8k sqft359.5 N Gardner St #359.5, Los Angeles, CA 90036Off Market
- $--2 bd1 ba1.1k sqft337-339 N Gardner St #3375, Los Angeles, CA 90036Off Market
- $--3 bd2 ba1.8k sqft359 1/2 N Gardner St #359-1/2, Los Angeles, CA 90036Off Market
Nearby schools
GreatSchools rating
- 9/10Hancock Park Elementary SchoolGrades: K-5Distance: 0.6 mi
- 7/10John Burroughs Middle SchoolGrades: 6-8Distance: 1.2 mi
- 5/10Fairfax Senior High SchoolGrades: 9-12Distance: 0.6 mi
Get a cash offer in 3 minutes
Find out how much your home could sell for in as little as 3 minutes with a no-obligation cash offer.
Estimated market value
$2,880,800
Get a cash offer in 3 minutes
Find out how much your home could sell for in as little as 3 minutes with a no-obligation cash offer.
Estimated market value
$2,880,800
- California
- Los Angeles County
- Los Angeles
- 90036
- Mid City West
- 141 N Gardner St
Nearby cities
Nearby neighborhoods
Nearby zip codes
Other Los Angeles Topics
