Skip main navigation
Accepting backups
  • Price cut: $255K (4/16)
    $3,695,000

    141 N Gilpin Street, Denver, CO 80218

    6beds
    5,659sqft
    : 
    Loading
    Get pre-qualified
    Single Family Residence
    Built in 1910
    7,910 Square Feet Lot
    $-- Zestimate®
    $653/sqft
    $-- HOA

    What's special

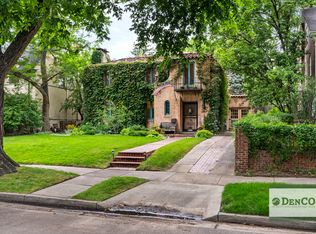
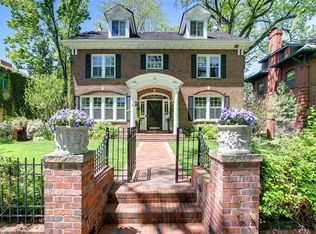
    Set on one of Country Club’s most desirable streets, 141 Gilpin Street is a remarkable 1910 Dutch-inspired residence where architectural integrity, modern livability, and exceptional outdoor spaces align. Original tiger-quarter sawn floors, beautifully restored original hardware, and period craftsmanship anchor the home in history, while thoughtful seller improvements enhance both interior and exterior living. Generous windows, high ceilings, and an open layout create a sunlit main level. The formal living room showcases extensive millwork, a boxed-beam ceiling, and a custom mantel. A sunroom connects the front and rear patios for seamless indoor–outdoor flow. The dining room features original quatrefoil plaster detail and abundant natural light. The chef’s kitchen with granite countertops includes two Wolf ovens, a Sub-Zero refrigerator, Bosch dishwasher, island, and breakfast nook. The adjacent family room offers walls of built-ins and windows, plus a full wet bar with additional refrigeration and dishwasher. French doors open to south-facing, landscaped gardens with multiple patios and ambient lighting, along with a grassy play area near the garage. An exceptional laundry/mudroom provides generous storage, and the oversized two-car garage offers rare capacity. Upstairs, the primary suite includes ample closets, a light-filled sitting area or office, and a renovated five-piece bath. Three additional bedrooms, a flexible office or non-conforming bedroom, and two baths complete the level. The basement offers a rec room, full bath, non-conforming bedroom, and abundant storage. Just minutes from Cherry Creek North and steps from the Cherry Creek bike path and Denver Country Club, this residence offers enduring style in a location that defines lasting value.
    151 days
    |
    174
    |
    5
    |

    Zillow last checked:

    Listing updated:

    Listed by:

    Ian Wolfe 303-809-3531 ian@wolfegroupdenver.com,

    LIV Sotheby's International Realty,

    Christopher Bouc 303-669-4449,

    LIV Sotheby's International Realty

    Source: REcolorado as distributed by MLS GRID,MLS#: 1801524MLS Logo

      Facts & features

      Interior

      Bedrooms & bathrooms
      • Bedrooms: 6
      • Bathrooms: 5
      • Full bathrooms: 3
      • 3/4 bathrooms: 1
      • 1/2 bathrooms: 1
      • Main level bathrooms: 1
      Bedroom
      • Description: With Sitting Room
      • Features: Primary Suite
      • Level: Upper
      • Area: 273 Square Feet
      • Dimensions: 14 x 19.5
      Bedroom
      • Level: Upper
      • Area: 182.25 Square Feet
      • Dimensions: 13.5 x 13.5
      Bedroom
      • Level: Upper
      • Area: 196 Square Feet
      • Dimensions: 14 x 14
      Bedroom
      • Level: Upper
      • Area: 231 Square Feet
      • Dimensions: 10.5 x 22
      Bedroom
      • Description: Non-Conforming
      • Level: Upper
      • Area: 100 Square Feet
      • Dimensions: 10 x 10
      Bedroom
      • Description: Non-Conforming
      • Level: Basement
      • Area: 120.75 Square Feet
      • Dimensions: 10.5 x 11.5
      Bathroom
      • Level: Main
      Bathroom
      • Description: 5-Piece Bath
      • Features: Primary Suite
      • Level: Upper
      • Area: 96 Square Feet
      • Dimensions: 8 x 12
      Bathroom
      • Level: Upper
      Bathroom
      • Level: Upper
      Bathroom
      • Level: Basement
      Bonus room
      • Level: Basement
      • Area: 420 Square Feet
      • Dimensions: 17.5 x 24
      Dining room
      • Level: Main
      • Area: 196 Square Feet
      • Dimensions: 14 x 14
      Family room
      • Level: Main
      • Area: 399.75 Square Feet
      • Dimensions: 19.5 x 20.5
      Kitchen
      • Level: Main
      • Area: 199.5 Square Feet
      • Dimensions: 9.5 x 21
      Laundry
      • Level: Main
      • Area: 76.5 Square Feet
      • Dimensions: 8.5 x 9
      Living room
      • Level: Main
      • Area: 648 Square Feet
      • Dimensions: 18 x 36
      Mud room
      • Level: Main
      • Area: 132 Square Feet
      • Dimensions: 11 x 12
      Sun room
      • Level: Main
      • Area: 288 Square Feet
      • Dimensions: 9 x 32
      Heating
      • Hot Water, Natural Gas
      Cooling
      • Evaporative Cooling
      Appliances
      • Included: Bar Fridge, Dishwasher, Disposal, Double Oven, Oven, Range, Range Hood, Refrigerator
      Features
      • Built-in Features, Eat-in Kitchen, Five Piece Bath, Kitchen Island, Primary Suite, Walk-In Closet(s), Wet Bar
      • Flooring: Carpet, Tile
      • Basement: Finished,Partial
      • Number of fireplaces: 1
      • Fireplace features: Gas, Gas Log, Living Room
      Interior area
      • Total structure area: 5,659
      • Total interior livable area: 5,659 sqft
      • Finished area above ground: 4,392
      • Finished area below ground: 1,076
      Video & virtual tour

      Property

      Parking
      • Total spaces: 2
      • Parking features: Oversized, Storage
      • Attached garage spaces: 2
      Features
      • Levels: Two
      • Stories: 2
      • Patio & porch: Front Porch, Patio
      • Exterior features: Garden, Lighting, Private Yard
      • Fencing: Full
      Lot
      • Size: 7,910 Square Feet
      • Features: Historical District, Landscaped, Level
      Details
      • Parcel number: 511130009
      • Zoning: U-SU-E
      • Special conditions: Standard

      Construction

      Type & style
      • Home type: SingleFamily
      • Property subtype: Single Family Residence
      Materials
      • Brick, Stucco
      • Roof: Composition
      Condition
      • Updated/Remodeled
      • Year built: 1910

      Utilities & green energy

      • Sewer: Public Sewer
      • Water: Public

      Community & HOA

      Community
      • Security: Security System, Video Doorbell
      • Subdivision: Country Club
      HOA
      • Has HOA: No
      Location
      • Region: Denver

      Financial & listing details

      • Price per square foot: $653/sqft
      • Tax assessed value: $3,247,700
      • Annual tax amount: $16,575
      • Date on market: 2/17/2026
      • Listing terms: Cash,Conventional,FHA,Jumbo,VA Loan
      • Exclusions: Safe In Basement, All Mirrors Are Excluded Other Than Those In Bathrooms Which Are Included, Two Outdoor Fire Pits Both Gas And Wood, Portable Generator In Garage, Green Egg Smoker, Andirons In Fireplace In Living Room. Planters In The Front And Back Of House.
      • Ownership: Corporation/Trust
      • Road surface type: Paved

        Estimated market value

        Not available

        Estimated sales range

        Not available

        Not available

        Price history

        DateEventPrice
        5/15/2026Pending sale$3,695,000$653/sqft
        Source: REcolorado as distributed by MLS GRID #1801524 Report a problem
        4/16/2026Price change$3,695,000-6.5%$653/sqft
        Source: REcolorado as distributed by MLS GRID #1801524 Report a problem
        2/17/2026Listed for sale$3,950,000+110.7%$698/sqft
        Source: REcolorado as distributed by MLS GRID #1801524 Report a problem
        3/12/2013Sold$1,875,000+2.2%$331/sqft
        Source: Public Record Report a problem
        5/15/2012Listing removed$1,835,000$324/sqft
        Source: Perry & Co. #1051293 Report a problem
        11/22/2011Price change$1,835,000-5.2%$324/sqft
        Source: Perry & Co. #1051293 Report a problem
        10/21/2011Listed for sale$1,935,000-3.3%$342/sqft
        Source: Perry & Co. #1051293 Report a problem
        7/13/2011Listing removed$2,000,000$353/sqft
        Source: Kentwood Companies #1003003 Report a problem
        10/11/2010Listed for sale$2,000,000$353/sqft
        Source: Active Website #938061 Report a problem
        9/2/2010Listing removed$2,000,000$353/sqft
        Source: Fuller Sotheby's International Realty #855750 Report a problem
        2/28/2010Listed for sale$2,000,000-11.1%$353/sqft
        Source: Fuller Sotheby's International Realty #855750 Report a problem
        12/19/2009Listing removed$2,250,000$398/sqft
        Source: Fuller Sotheby's International Realty #788445 Report a problem
        7/5/2009Listed for sale$2,250,000+16.8%$398/sqft
        Source: Fuller Sotheby's International Realty #788445 Report a problem
        6/18/2008Sold$1,925,752+28.4%$340/sqft
        Source: Public Record Report a problem
        12/11/2001Sold$1,500,000+126.4%$265/sqft
        Source: Public Record Report a problem
        6/20/1994Sold$662,500$117/sqft
        Source: Public Record Report a problem

        Public tax history

        YearProperty taxesTax assessment
        2024$16,575 +27.1%$213,910 -2.2%
        2023$13,045 +3.6%$218,690 +33.3%
        2022$12,592 -6.3%$164,030 -2.8%
        2021$13,443 +2.9%$168,750 -6.9%
        2020$13,067 +15.8%$181,188 -0.7%
        2019$11,286 $182,455 +25.1%
        2018$11,286 +0.3%$145,880
        2017$11,252 -9.3%$145,880 -8.2%
        2016$12,411 +4.2%$158,860
        2015$11,909 0%$158,860 +10.8%
        2014$11,914 -8.2%$143,390
        2013$12,982 +17.9%$143,390 -7.1%
        2012$11,011 +10.3%$154,420
        2011$9,987 +2.2%$154,420 +3%
        2010$9,770 +8.7%$149,980
        2009$8,988 -0.2%$149,980 +11.4%
        2008$9,004 -5.8%$134,590
        2007$9,562 +1.1%$134,590 -5.8%
        2006$9,456 +12.9%$142,830
        2005$8,378 +5.1%$142,830 +6.8%
        2003$7,973 +1.9%$133,690 +0.4%
        2002$7,825 $133,210 +34%
        2001-- $99,390
        Find assessor info on the county website

        Monthly payment

        Est. payment

        Payment breakdown

        Explore the cost of this home by adjusting the details. Changes won't be saved.
        All calculations are estimates and provided by Zillow, Inc. for informational purposes only. Actual amounts may vary.
        HOA fees may include property taxes on listings classified as Co-Ops. Contact the listing agent and/or owner for fee details.
        Mortgage interest rates are dependent on a number of factors, including credit score, down payment, and repayment length. Interest rate data provided by Zillow Group Marketplace, Inc. as of 1/1/1970 from various mortgage lenders with which we have lead or other similar arrangements; the Estimated Payment is an average of those rates.
        See how much you could borrow to make a competitive offer.

        Climate risks

        Neighborhood: Country Club

        Getting around

        68 / 100
        Somewhat Walkable
        43 / 100
        Some Transit
        92 / 100
        Biker's Paradise

        Nearby schools

        GreatSchools rating
        Schools provided by the listing agent
        • Elementary: Dora Moore
        • Middle: Morey
        • High: East
        • District: Denver 1

        Source: REcolorado as distributed by MLS GRID. This data may not be complete. We recommend contacting the local school district to confirm school assignments for this home.

        A local agent can set up tours, give advice and negotiate with sellers.

        Browse local experts

        Similar homes