If you’re drawn to homes with soul—the kind with tall ceilings, wide baseboards, real hardwood floors, and woodwork you simply don’t see anymore—this one delivers. Situated on a spacious .59-acre corner lot within the city limits of Burkesville, this property blends timeless character with everyday livability. Inside, you’ll find three bedrooms and two full bathrooms, along with the cozy nooks and crannies that give older homes their warmth and personality. A screened porch and covered front porch extend the living space outdoors, creating inviting spots to relax and enjoy small-town living. What truly sets this home apart is the thoughtful investment in major updates. The owners have installed all new windows, new kitchen cabinets with a full appliance package, updated lighting and electrical devices, replaced all water lines, and upgraded the electrical and plumbing systems. A new HVAC system with gas heat and electric AC, a new 40-gallon water heater, and the addition of a dedicated laundry area, full bathroom, and mudroom mean much of the heavy lifting has already been done. Located just a short walk to the local library, city park, downtown shops, and restaurants, this home blends small-town convenience with timeless charm. Approximately a mile from a public boat ramp on the Cumberland River and within a 20-minute drive to Dale Hollow Lake, this home could also be a fantastic short-term rental/investment opportunity. Who wouldn't love to stay in a place so unique and historic when in the area for a few days?! *** If you appreciate the craftsmanship of an older home—but want the confidence of significant modern improvements already in place—this property delivers both.
For sale
$224,000
141 N High St, Burkesville, KY 42717
3beds
2,196sqft
Single Family Residence
Built in 1930
0.59 Acres Lot
$206,000 Zestimate®
$102/sqft
$-- HOA
What's special
New windowsScreened porchCovered front porchTall ceilingsReal hardwood floorsWide baseboardsDedicated laundry area
- 171 days |
- 168 |
- 13 |
Zillow last checked:
Listing updated:
Listed by:
Liza Tucker 270-493-0888,
Acre & Main Realty LLC
Source: South Central Kentucky AOR,MLS#: SC47821
Facts & features
Interior
Bedrooms & bathrooms
- Bedrooms: 3
- Bathrooms: 2
- Full bathrooms: 2
- Main level bathrooms: 2
- Main level bedrooms: 2
Rooms
- Room types: Office
Primary bedroom
- Level: Main
Bedroom 2
- Level: Main
Bedroom 3
- Level: Upper
Bathroom
- Features: Tub/Shower Combo
Heating
- Central, Natural Gas
Cooling
- Central Air
Appliances
- Included: Dishwasher, Range/Oven, Refrigerator, Electric Water Heater
- Laundry: Laundry Room
Features
- Bookshelves, Kitchen/Dining Combo
- Flooring: Hardwood, Vinyl
- Basement: Cellar,Crawl Space
- Has fireplace: Yes
- Fireplace features: No Working
Interior area
- Total structure area: 2,196
- Total interior livable area: 2,196 sqft
Property
Parking
- Total spaces: 1
- Parking features: Detached
- Garage spaces: 1
Accessibility
- Accessibility features: 1st Floor Bathroom
Features
- Levels: One and One Half
- Patio & porch: Covered Front Porch, Screened Porch
- Fencing: None
Lot
- Size: 0.59 Acres
- Features: Corner Lot, City Lot
Details
- Parcel number: 055081300400
- Other equipment: Sump Pump
Construction
Type & style
- Home type: SingleFamily
- Property subtype: Single Family Residence
Materials
- Aluminum Siding
- Roof: Metal
Condition
- Year built: 1930
Utilities & green energy
- Sewer: City
- Water: City
Community & HOA
Community
- Security: Smoke Detector(s)
- Subdivision: None
Location
- Region: Burkesville
Financial & listing details
- Price per square foot: $102/sqft
- Tax assessed value: $118,250
- Annual tax amount: $930
- Price range: $224K - $224K
- Date on market: 3/5/2026
- Listing agreement: Exclusive Right To Sell
Estimated market value
$206,000
$196,000 - $216,000
$1,276/mo
Price history
| Date | Event | Price |
|---|---|---|
| 3/5/2026 | Listed for sale | $224,000$102/sqft |
Source:  South Central Kentucky AOR #SC47821 Report a problem South Central Kentucky AOR #SC47821 Report a problem | ||
Public tax history
| Year | Property taxes | Tax assessment |
|---|---|---|
| 2024 | $930 +10.6% | $118,250 |
| 2023 | $841 +86.2% | $118,250 +115% |
| 2022 | $452 -2.2% | $55,000 |
| 2021 | $462 -0.5% | $55,000 |
| 2020 | $464 +1.5% | $55,000 |
| 2019 | $457 -29.3% | $55,000 -26.7% |
| 2018 | $646 | $75,000 +14.2% |
| 2017 | -- | $65,700 +1.1% |
| 2016 | -- | $65,000 |
| 2015 | -- | $65,000 +8.3% |
| 2011 | -- | $60,000 |
Find assessor info on the county website
Monthly payment
Est. payment
Payment breakdown
Explore the cost of this home by adjusting the details. Changes won't be saved.Climate risks
Neighborhood: 42717
Nearby schools
GreatSchools rating
- 4/10Cumberland County Elementary SchoolGrades: PK-5Distance: 0.2 mi
- 5/10Cumberland County Middle SchoolGrades: 6-8Distance: 0.7 mi
- 8/10Cumberland County High SchoolGrades: 9-12Distance: 0.7 mi
Schools provided by the listing agent
- Elementary: Cumberland County
- Middle: Cumberland County
- High: Cumberland County
Source: South Central Kentucky AOR. This data may not be complete. We recommend contacting the local school district to confirm school assignments for this home.
- $70,0004 bd5 ba4.5k sqft127 N High St, Burkesville, KY 42717Off Market
- $15,000-- bd-- ba-- sqft200 W Church St, Burkesville, KY 42717Off Market
- $40,0004 bd2 ba2.1k sqft105 W Church St, Burkesville, KY 42717Off Market
- $154,0004 bd1 ba2k sqft128 W Church St, Burkesville, KY 42717For Sale

- $84,2003 bd1 ba1.3k sqft212 W Church St, Burkesville, KY 42717Off Market
- $55,0004 bd1 ba1.6k sqft123 N High St, Burkesville, KY 42717Off Market
- $55,0003 bd1 ba1.9k sqft208 W Smith St, Burkesville, KY 42717Off Market
- $60,0002 bd1 ba1.6k sqft222 W Church St, Burkesville, KY 42717Off Market
A local agent can set up tours, give advice and negotiate with sellers.
A local lender can help you make sure your offer is ready when you are.
Similar homes
- $229,0003 bd2 ba1.2k sqft1671 Smith Grove Rd, Burkesville, KY 42717For Sale

 MLS ID #26015944, Lisa D Lowe, Re/Max Country Lakes. Imagine MLS
 - $239,9003 bd2 ba1.4k sqft430 Deer Valley Rd, Burkesville, KY 42717For Sale
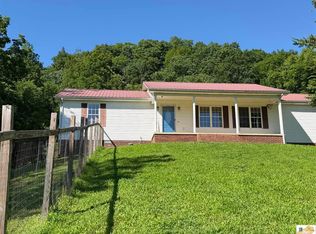
 MLS ID #SC48212, Tina Turner, Tina Turner Realty. South Central Kentucky AOR
 - $245,0003 bd2 ba1.3k sqft97 Trevor Ln, Burkesville, KY 42717For Sale

 MLS ID #RA20264788, Justin W Mcclure, Coldwell Banker Legacy Group. RASK
 - $189,9003 bd2 ba1.5k sqft418 Woodland St, Burkesville, KY 42717For Sale
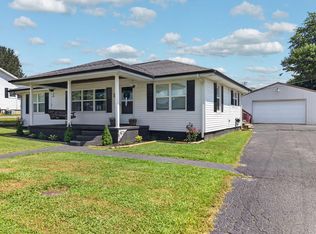
 MLS ID #246377, Kelly Latham, RE/MAX COUNTRY LIVING, LLC. UCMLS
 - $154,0004 bd1 ba2k sqft128 W Church St, Burkesville, KY 42717For SaleMLS ID #SC47933, Tina Turner, Tina Turner Realty. South Central Kentucky AOR
- $129,9003 bd1 ba1.1k sqft311 W Church St, Burkesville, KY 42717For SaleMLS ID #SC47893, Tina Turner, Tina Turner Realty. South Central Kentucky AOR
- $150,0003 bd1 ba1.5k sqft148 Dougantown Rd, Burkesville, KY 42717For SaleMLS ID #SC48221, Heather Meadows, Acre & Main Realty LLC. South Central Kentucky AOR
- $180,0003 bd2 ba1.8k sqft1588 Joe Scott Rd, Burkesville, KY 42717For SaleMLS ID #243558, Bobbie Stone, eXp Realty. UCMLS
- $239,0002 bd1 ba1.4k sqft170 Casey Branch Rd, Burkesville, KY 42717For SaleMLS ID #11824778, Sherri J Butler, McIver Realty Group. My State MLS
- $179,0003 bd2 ba1.3k sqft489 Misty River Run Rd, Burkesville, KY 42717For SaleMLS ID #SC47871, Liza Tucker, Acre & Main Realty LLC. South Central Kentucky AOR
- $139,9003 bd2 ba1.4k sqft1631 Gray Gap Rd, Burkesville, KY 42717For SaleMLS ID #SC48402, James Tucker, Acre & Main Realty LLC. South Central Kentucky AOR
- $149,9003 bd1 ba1.4k sqft1270 Gray Gap Rd, Burkesville, KY 42717For SaleMLS ID #RA20262644, Asher Sullivan, Coldwell Banker Legacy Group. RASK
- $173,0005 bd2 ba1.2k sqft17 Barger Spur, Burkesville, KY 42717For SaleMLS ID #SC48137, Brenton Ryan, Mills Real Estate & Auction Co., LLC - Glasgow. South Central Kentucky AOR
- $205,0004 bd3 ba1.8k sqft57 Muse Solomon Rd, Burkesville, KY 42717For SaleMLS ID #11669034, Sherri J Butler, McIver Realty Group. My State MLS
- $--3 bd1 ba2.3k sqft2657 Highway 1058, Jamestown, KY 42629AuctionServiceLink Auction
- $149,9004 bd2 ba1.5k sqft5172 Judio Rd, Burkesville, KY 42717For SaleMLS ID #RA20254850, Asher Sullivan, Coldwell Banker Legacy Group. RASK
- $288,0002 bd3 ba2.1k sqft80 Deer Farm Rd, Burkesville, KY 42717For SaleMLS ID #11823950, Sherri J Butler, McIver Realty Group. My State MLS
- $299,0002 bd2 ba1.6k sqft5 Cozy Acres Dr, Burkesville, KY 42717For SaleMLS ID #SC47935, Tina Turner, Tina Turner Realty. South Central Kentucky AOR
- $280,0003 bd2 ba1.2k sqft457 Misty River Run, Burkesville, KY 42717For SaleMLS ID #11777207, Sherri J Butler, McIver Realty Group. My State MLS
- $169,9003 bd2 ba1.2k sqft5321 Judio Rd, Burkesville, KY 42717For SaleMLS ID #RA20254851, Asher Sullivan, Coldwell Banker Legacy Group. RASK
