Skip main navigation
Closed
  • $330,000

    141 N Madison St, Saint Croix Falls, WI 54024

    3beds
    2,088sqft
    Single Family Residence
    Built in 1953
    0.3 Acres Lot
    $348,100 Zestimate®
    $158/sqft
    $2,462 Estimated rent

    Home value

    $348,100

    $275,000 - $442,000

    $2,462/mo

    Zestimate® history
    Loading
    Loading...

    Owner options

    List your home for rent

    $2,462/mo

    Rent Zestimate®

    Find your next renter with Zillow Rental Manager. Plus, with online applications, you can quickly screen prospective tenants – for free.

    Learn more

    $2,462/mo

    Rent Zestimate®

    Refinance and save

    $2,123/mo

    Est. payment

    Refinancing to a lower rate could help reduce your monthly payments and save thousands over the life of the loan.

    See today's rates

    $2,123/mo

    Est. payment

    Explore your selling options

    Work with a Zillow partner agent

    Leverage their expertise and Zillow's premium Showcase listings to get your home seen by more buyers.

    Get started

    List with your own agent

    Get your home in front of millions of buyers by listing it on Zillow.

    Learn how to do it

    Sell it yourself

    Take full control of how buyers see your home on Zillow by listing For Sale by Owner (FSBO).

    List your home

    What's special

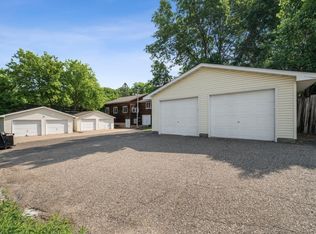
    Beautiful 3-Bedroom Home with Modern Updates & Extra Amenities Located in St. Croix Falls, you’ll love the scenic setting with easy access to the St. Croix River, state parks, hiking and biking trails, and charming downtown amenities. The perfect home for those who value both convenience and the great outdoors. This stunning home offers the perfect blend of comfort, style, and functionality. Featuring 3 spacious bedrooms, including a primary suite with walk-in closet and private bath, Step inside to find beautiful hardwood floors throughout and an updated kitchen with quartz countertops, perfect for everyday living and entertaining. The home also includes a sunroom, providing the ideal space to unwind on rainy days. Outside, enjoy the deck with a hot tub, offering the ultimate spot for relaxation or gatherings with friends and family. Car enthusiasts or hobbyists will love the 3-car garage with loft storage, plus extra parking space for guests. Agent owned

    Zillow last checked:

    Listing updated:

    Listed by:

    Jill A. Dillman 715-501-4040,

    Property Executives Realty

    Bought with:

    Tim Hoelzel

    Coldwell Banker Realty

    Source: NorthstarMLS as distributed by MLS GRID,MLS#: 6776216MLS Logo

    Facts & features

    Interior

    Bedrooms & bathrooms
    • Bedrooms: 3
    • Bathrooms: 2
    • Full bathrooms: 2
    Bedroom
    • Level: Main
    • Area: 135 Square Feet
    • Dimensions: 15 x 9
    Bedroom 2
    • Level: Main
    • Area: 120.75 Square Feet
    • Dimensions: 11.5 x 10.5
    Bedroom 3
    • Level: Lower
    • Area: 205 Square Feet
    • Dimensions: 12.5 x 16.4
    Primary bathroom
    • Level: Lower
    • Area: 89.1 Square Feet
    • Dimensions: 8.10 x 11
    Deck
    • Level: Main
    • Area: 210 Square Feet
    • Dimensions: 15x14
    Dining room
    • Level: Main
    • Area: 132 Square Feet
    • Dimensions: 11x12
    Family room
    • Level: Lower
    • Area: 240 Square Feet
    • Dimensions: 24 x 10
    Kitchen
    • Level: Main
    • Area: 156 Square Feet
    • Dimensions: 13x12
    Laundry
    • Level: Lower
    • Area: 84 Square Feet
    • Dimensions: 12 x 7
    Living room
    • Level: Main
    • Area: 196 Square Feet
    • Dimensions: 14 x 14
    Sun room
    • Level: Main
    • Area: 179.4 Square Feet
    • Dimensions: 15.6 x 11.5
    Walk in closet
    • Level: Lower
    • Area: 81.1 Square Feet
    • Dimensions: 10 x 8.11
    Heating
    • Forced Air
    Cooling
    • Central Air
    Appliances
    • Included: Dishwasher, Dryer, Microwave, Range, Refrigerator, Washer
    • Laundry: Laundry Room
    Features
    • Basement: Finished,Full,Walk-Out Access
    • Has fireplace: No
    Interior area
    • Total structure area: 2,088
    • Total interior livable area: 2,088 sqft
    • Finished area above ground: 1,044
    • Finished area below ground: 1,044

    Property

    Parking
    • Total spaces: 3
    • Parking features: Detached Garage, Gravel, Garage Door Opener, Guest, Insulated Garage
    • Garage spaces: 3
    • Has uncovered spaces: Yes
    • Details: Garage Dimensions (23x35), Garage Door Height (7)
    Accessibility
    • Accessibility features: None
    Features
    • Levels: One
    • Stories: 1
    • Patio & porch: Deck
    • Has spa: Yes
    • Spa features: Hot Tub
    Lot
    • Size: 0.30 Acres
    • Dimensions: 120 x 115
    • Features: Irregular Lot, Tree Coverage - Light
    Details
    • Foundation area: 1080
    • Parcel number: 281010720000
    • Zoning description: Residential-Single Family

    Construction

    Type & style
    • Home type: SingleFamily
    • Property subtype: Single Family Residence
    Materials
    • Frame
    • Roof: Age Over 8 Years,Asphalt
    Condition
    • New construction: No
    • Year built: 1953

    Utilities & green energy

    • Electric: 100 Amp Service, Power Company: Xcel Energy
    • Gas: Natural Gas
    • Sewer: City Sewer/Connected
    • Water: City Water/Connected

    Community & neighborhood

    Location
    • Region: Saint Croix Falls
    • Subdivision: Assessors St Croix Fa

    HOA & financial

    HOA
    • Has HOA: No

    Price history

    DateEventPrice
    9/30/2025Sold$330,000+1.5%$158/sqft
    Source: NorthstarMLS as distributed by MLS GRID #6776216 Report a problem
    9/24/2025Pending sale$325,000$156/sqft
    Source: NorthstarMLS as distributed by MLS GRID #6776216 Report a problem
    9/4/2025Listed for sale$325,000+212.5%$156/sqft
    Source: NorthstarMLS as distributed by MLS GRID #6776216 Report a problem
    12/17/2009Sold$104,000$50/sqft
    Source: Lake Superior Area Realtors as distributed by MLS GRID #1106103 Report a problem

    Public tax history

    YearProperty taxesTax assessment
    2025$2,485 -0.7%$196,400
    2024$2,502 +63.2%$196,400 +101.8%
    2023$1,533 -14%$97,300
    2022$1,781 -5.8%$97,300
    2021$1,892 +54.5%$97,300
    2020$1,225 +5.3%--
    2019$1,163 -36.7%--
    2018$1,836 -1.7%$97,300
    2017$1,868 +1.3%$97,300
    2016$1,844 -5%$97,300
    2015$1,940 -10%$97,300 -14.7%
    2013$2,155 -0.3%$114,100
    2012$2,162 +1.4%$114,100
    2011$2,132 +2.3%$114,100
    2010$2,085 -24%$114,100 -18.1%
    2009$2,743 $139,400

    Find assessor info on the county website

    Neighborhood: 54024

    Nearby schools

    GreatSchools rating
    Get a cash offer in 3 minutes
    Find out how much your home could sell for in as little as 3 minutes with a no-obligation cash offer.
    Estimated market value
    $348,100
    Get a cash offer in 3 minutes
    Find out how much your home could sell for in as little as 3 minutes with a no-obligation cash offer.
    Estimated market value
    $348,100