Skip main navigation
Sold for $300,000
  • $300,000

    141 N Main St, Shrewsbury, PA 17361

    3beds
    1,864sqft
    Single Family Residence
    Built in 1966
    0.31 Acres Lot
    $348,600 Zestimate®
    $161/sqft
    $2,022 Estimated rent

    Home value

    $348,600

    $331,000 - $366,000

    $2,022/mo

    Zestimate® history
    Loading
    Loading...

    Owner options

    List your home for rent

    $2,022/mo

    Rent Zestimate®

    Find your next renter with Zillow Rental Manager. Plus, with online applications, you can quickly screen prospective tenants – for free.

    Learn more

    $2,022/mo

    Rent Zestimate®

    Refinance and save

    $1,979/mo

    Est. payment

    Refinancing to a lower rate could help reduce your monthly payments and save thousands over the life of the loan.

    See today's rates

    $1,979/mo

    Est. payment

    Explore your selling options

    Work with a Zillow partner agent

    Leverage their expertise and Zillow's premium Showcase listings to get your home seen by more buyers.

    Get started

    List with your own agent

    Get your home in front of millions of buyers by listing it on Zillow.

    Learn how to do it

    Sell it yourself

    Take full control of how buyers see your home on Zillow by listing For Sale by Owner (FSBO).

    List your home

    What's special

    Built-in storagePrivate patioHuge family roomDry barStamped patioOpen dining roomUpdated interior
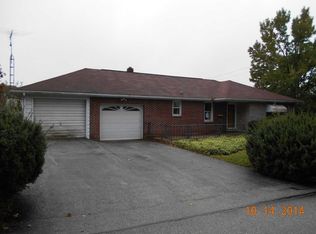
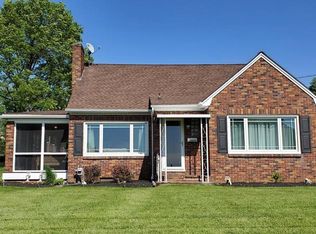
    This delightful, move-in ready Cape Cod will have you at, "Hello!" Flagstone leads to the front door & entry foyer revealing a beautifully updated interior with new LVP flooring throughout. The inviting living room is warmed by a brick wood burning fireplace with gas log insert & illuminated with recessed lighting. Open dining room includes crown & chair moldings, plus a convenient breakfast bar at the threshold of the tastefully updated Kitchen, boasting granite counters, tile floors & backsplash, SS appliances & easy access to the stamped patio. Two main level bedrooms & a full bath are supplemented by a large second floor primary suite with full bath & private rooftop balcony over the garage. Additional gathering space is found in the finished basement, which offers a huge family room, dry bar, built-ins & half bath. All the baths have been updated with tasteful new fixtures & ceramic tile. Other enhancements include updated windows, new roof & new water heater. Outside is neat as a pin, with a fantastic level yard, private patio with built-in storage, an additional storage outbuilding, 1-car garage & paved driveway with large parking pad & turnaround. Wonderful location seconds to Shrewsbury square shops & dining, & 1 mile to 1-83. This home needs nothing but your furniture! Unpack & enjoy!

    Zillow last checked:

    Listing updated:

    Listed by:

    Monti Joines 717-577-2904,

    Berkshire Hathaway HomeServices Homesale Realty

    Bought with:

    Philip Accardo, RS313545

    Keller Williams Keystone Realty

    Source: Bright MLS,MLS#: PAYK2050580MLS Logo

    Facts & features

    Interior

    Bedrooms & bathrooms
    • Bedrooms: 3
    • Bathrooms: 3
    • Full bathrooms: 2
    • 1/2 bathrooms: 1
    • Main level bathrooms: 1
    • Main level bedrooms: 2
    Rooms
    • Room types: Living Room, Dining Room, Primary Bedroom, Bedroom 2, Bedroom 3, Kitchen, Family Room
    Basement
    • Area: 432
    Heating
    • Forced Air, Natural Gas
    Cooling
    • Central Air, Electric
    Appliances
    • Included: Microwave, Dishwasher, Refrigerator, Cooktop, Gas Water Heater
    • Laundry: In Basement
    Features
    • Attic, Bar, Breakfast Area, Cedar Closet(s), Ceiling Fan(s), Chair Railings, Combination Kitchen/Dining, Crown Molding, Dining Area, Entry Level Bedroom, Floor Plan - Traditional, Eat-in Kitchen, Recessed Lighting, Bathroom - Stall Shower, Bathroom - Tub Shower, Upgraded Countertops, Walk-In Closet(s)
    • Flooring: Carpet, Ceramic Tile, Luxury Vinyl
    • Doors: Storm Door(s)
    • Windows: Double Hung, Double Pane Windows, Replacement, Window Treatments
    • Basement: Full,Heated,Partially Finished
    • Has fireplace: No
    Interior area
    • Total structure area: 1,864
    • Total interior livable area: 1,864 sqft
    • Finished area above ground: 1,432
    • Finished area below ground: 432

    Property

    Parking
    • Total spaces: 1
    • Parking features: Garage Faces Front, Garage Door Opener, Asphalt, Attached
    • Attached garage spaces: 1
    • Has uncovered spaces: Yes
    Accessibility
    • Accessibility features: None
    Features
    • Levels: One
    • Stories: 1
    • Patio & porch: Patio, Porch
    • Pool features: None
    Lot
    • Size: 0.31 Acres
    • Features: Level, Cleared
    Details
    • Additional structures: Above Grade, Below Grade, Outbuilding
    • Parcel number: 840000101140000000
    • Zoning: RESIDENTIAL
    • Special conditions: Standard

    Construction

    Type & style
    • Home type: SingleFamily
    • Architectural style: Cape Cod
    • Property subtype: Single Family Residence
    Materials
    • Stick Built, Brick
    • Foundation: Block
    • Roof: Shingle,Fiberglass
    Condition
    • Very Good
    • New construction: No
    • Year built: 1966

    Utilities & green energy

    • Electric: 100 Amp Service
    • Sewer: Public Sewer
    • Water: Public
    • Utilities for property: Cable

    Community & HOA

    Community
    • Subdivision: Shrewsbury Boro
    HOA
    • Has HOA: No
    Location
    • Region: Shrewsbury
    • Municipality: SHREWSBURY BORO

    Financial & listing details

    • Price per square foot: $161/sqft
    • Tax assessed value: $178,220
    • Annual tax amount: $5,081
    • Date on market: 10/19/2023
    • Listing agreement: Exclusive Right To Sell
    • Listing terms: Conventional,VA Loan,FHA,USDA Loan
    • Inclusions: See Inclusions In Assoc. Docs
    • Exclusions: Washer, Dryer, Basement Refrigerator & Freezer, Shelving
    • Ownership: Fee Simple

    Price history

    DateEventPrice
    12/8/2023Sold$300,000+5.3%$161/sqft
    Source: Bright MLS #PAYK2050580 Report a problem
    10/22/2023Pending sale$285,000$153/sqft
    Source: Bright MLS #PAYK2050580 Report a problem
    10/22/2023Listing removed$285,000$153/sqft
    Source: Berkshire Hathaway HomeServices Homesale Realty #PAYK2050580 Report a problem
    10/19/2023Listed for sale$285,000+70.1%$153/sqft
    Source: Bright MLS #PAYK2050580 Report a problem
    6/14/2016Sold$167,500-4.2%$90/sqft
    Source: Public Record Report a problem
    4/28/2016Listed for sale$174,900+16.6%$94/sqft
    Source: Berkshire Hathaway Homesale #21604617 Report a problem
    9/8/2014Listing removed$1,300$1/sqft
    Source: Owner Report a problem
    8/23/2014Listed for rent$1,300$1/sqft
    Source: Owner Report a problem
    9/28/2012Listing removed$1,300$1/sqft
    Source: Owner Report a problem
    9/20/2012Listed for rent$1,300$1/sqft
    Source: Owner Report a problem
    8/10/2012Sold$150,000-16.6%$80/sqft
    Source: Public Record Report a problem
    3/27/2012Listed for sale$179,900$97/sqft
    Source: Prudential Bob Yost Homesale Services #21203120 Report a problem

    Public tax history

    YearProperty taxesTax assessment
    2025$5,156 $178,220
    2024$5,156 $178,220
    2023$5,156 +5.5%$178,220
    2022$4,885 -1.9%$178,220
    2021$4,978 +1.9%$178,220
    2020$4,885 +0.4%$178,220
    2019$4,867 +1.8%$178,220
    2018$4,783 +266.1%$178,220
    2017$1,306 $178,220 -0.7%
    2016-- $179,460
    2015-- $179,460
    2014-- $179,460
    2013-- $179,460
    2012-- $179,460
    2011-- $179,460
    2010-- $179,460
    2009-- $179,460
    2008-- $179,460
    2007-- $179,460
    2006-- $179,460 +49.1%
    2005-- $120,390 -0.6%
    2004-- $121,120
    2003-- $121,120 +0.6%
    2002-- $120,390
    2000-- $120,390
    1999-- $120,390
    Find assessor info on the county website

    Neighborhood: 17361

    Nearby schools

    GreatSchools rating
    Schools provided by the listing agent
    • District: Southern York County

    Source: Bright MLS. This data may not be complete. We recommend contacting the local school district to confirm school assignments for this home.

    Get pre-qualified for a loan
    At Zillow Home Loans, we can pre-qualify you in as little as 5 minutes with no impact to your credit score.

    An equal housing lender. NMLS #10287.

    Sell for more on Zillow
    Get a Zillow Showcase℠ listing at no additional cost and you could sell for .
    $348,600
    2% more
    +$6,972
    With Zillow Showcase(estimated)
    $355,572