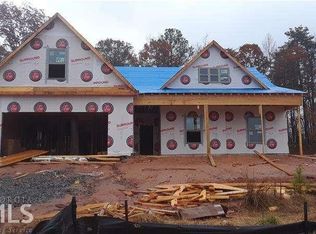
Beautiful Craftsman Split Foyer Plan. This floor plan offers an open family room with a stacked stone fireplace. Separate Dining Room. A Large kitchen with ample cabinet space, breakfast bar, pantry and breakfast room. Granite counter tops in the bathrooms and kitchen. Master bedroom has trey ceiling and 10 x 12 walk-in closet. Master Bathroom has ceramic tile and double vanities. Gorgeous hardwood floors in the foyer, kitchen, dining room and hallways.
This property is off market, which means it's not currently listed for sale or rent on Zillow. This may be different from what's available on other websites or public sources.