***No More Showings. ***Welcome to your dream home in the sought-after Clarendon Hills! Built in 2019 by a premier local builder, this spacious modern residence is the perfect setting to write your family's next chapter. A lush, manicured front yard creates instant curb appeal, and the main floor opens with sophisticated sitting and dining areas with bright windows. A stunning, sun-drenched kitchen is a chef's delight with an oversized island, spacious counters, designer lighting, and Wolf and Subzero appliances. An airy living room with 10-foot ceilings, a butler's pantry, a private office, and a mud room complement the first level with modern amenities. The second floor boasts a serene primary suite with an architecturally detailed and lighted ceiling, a generous walk-in closet, and a lavish bathroom. Three additional bedrooms and a versatile finished basement with a dedicated exercise room, with 9-foot ceilings throughout, offer ample space for family and guests.Eye-pleasing, tranquil landscaping fills and surrounds a private, fully fenced flat backyard. A sprinkler system offers effort-free irrigation. The generously sized patio, perfect for entertaining and relaxing around a stone fireplace, is a standout feature of this home. The location offers ultimate walk-to-everything convenience. You're just across the street from the award-winning Prospect Elementary and Clarendon Hills Middle Schools, the beautiful, amenity-filled Prospect Park, and Hinsdale Golf Club. Downtown and the train station are less than half a mile away. Don't miss this rare opportunity to experience the lifestyle offered by this modern residence in one of the most desirable neighborhoods in Illinois.
Closed
$1,650,000
141 N Prospect Ave, Clarendon Hills, IL 60514
5beds
4,994sqft
Single Family Residence
Built in 2019
9,461 Square Feet Lot
$1,891,200 Zestimate®
$330/sqft
$7,989 Estimated rent
Home value
$1,891,200
$1.78M - $2.04M
$7,989/mo
Zestimate® history
Owner options
List your home for rent
$7,989/mo
Rent Zestimate®
Find your next renter with Zillow Rental Manager. Plus, with online applications, you can quickly screen prospective tenants – for free.
$7,989/mo
Rent Zestimate®
Refinance and save
$9,629/mo
Est. payment
Refinancing to a lower rate could help reduce your monthly payments and save thousands over the life of the loan.
$9,629/mo
Est. payment
Explore your selling options
Work with a Zillow partner agent
Leverage their expertise and Zillow's premium Showcase listings to get your home seen by more buyers.
Get startedList with your own agent
Get your home in front of millions of buyers by listing it on Zillow.
Learn how to do itSell it yourself
Take full control of how buyers see your home on Zillow by listing For Sale by Owner (FSBO).
List your homeWhat's special
Zillow last checked:
Listing updated:
Listed by:
Jeffrey Kropp, ABR 773-805-9305,
HBA Realty
Bought with:
Natalie Weber
Keller Williams Experience
Source: MRED as distributed by MLS GRID,MLS#: 12126523
Facts & features
Interior
Bedrooms & bathrooms
- Bedrooms: 5
- Bathrooms: 5
- Full bathrooms: 4
- 1/2 bathrooms: 1
Rooms
- Room types: Office, Breakfast Room, Foyer, Recreation Room, Bedroom 5, Exercise Room, Mud Room
Primary bedroom
- Features: Flooring (Carpet), Bathroom (Full)
- Level: Second
- Area: 288 Square Feet
- Dimensions: 16X18
Bedroom 2
- Features: Flooring (Carpet)
- Level: Second
- Area: 168 Square Feet
- Dimensions: 12X14
Bedroom 3
- Features: Flooring (Carpet)
- Level: Second
- Area: 176 Square Feet
- Dimensions: 16X11
Bedroom 4
- Features: Flooring (Carpet)
- Level: Second
- Area: 195 Square Feet
- Dimensions: 13X15
Bedroom 5
- Features: Flooring (Carpet)
- Level: Basement
- Area: 187 Square Feet
- Dimensions: 17X11
Breakfast room
- Features: Flooring (Hardwood)
- Level: Main
- Area: 162 Square Feet
- Dimensions: 09X18
Dining room
- Features: Flooring (Hardwood)
- Level: Main
- Area: 168 Square Feet
- Dimensions: 14X12
Exercise room
- Level: Basement
- Area: 204 Square Feet
- Dimensions: 17X12
Family room
- Features: Flooring (Hardwood)
- Level: Main
- Area: 342 Square Feet
- Dimensions: 19X18
Foyer
- Features: Flooring (Hardwood)
- Level: Main
- Area: 120 Square Feet
- Dimensions: 06X20
Kitchen
- Features: Kitchen (Eating Area-Breakfast Bar, Eating Area-Table Space, Island, Pantry-Butler, Pantry-Closet), Flooring (Hardwood)
- Level: Main
- Area: 198 Square Feet
- Dimensions: 11X18
Laundry
- Features: Flooring (Stone)
- Level: Second
- Area: 48 Square Feet
- Dimensions: 08X6
Living room
- Features: Flooring (Hardwood)
- Level: Main
- Area: 132 Square Feet
- Dimensions: 12X11
Mud room
- Level: Main
- Area: 72 Square Feet
- Dimensions: 8X9
Office
- Features: Flooring (Hardwood)
- Level: Main
- Area: 77 Square Feet
- Dimensions: 11X07
Recreation room
- Features: Flooring (Carpet)
- Level: Basement
- Area: 629 Square Feet
- Dimensions: 37X17
Heating
- Natural Gas, Forced Air
Cooling
- Central Air
Appliances
- Included: Range, Microwave, Dishwasher, Refrigerator, Stainless Steel Appliance(s), Humidifier
- Laundry: Upper Level
Features
- Walk-In Closet(s)
- Flooring: Hardwood
- Basement: Finished,Full
- Number of fireplaces: 1
- Fireplace features: Gas Log, Gas Starter, Family Room
Interior area
- Total structure area: 0
- Total interior livable area: 4,994 sqft
Property
Parking
- Total spaces: 2
- Parking features: On Site, Garage Owned, Attached, Garage
- Attached garage spaces: 2
Accessibility
- Accessibility features: No Disability Access
Features
- Stories: 2
Lot
- Size: 9,461 Square Feet
- Dimensions: 60 X 160
Details
- Parcel number: 0911105002
- Special conditions: List Broker Must Accompany
- Other equipment: Sump Pump
Construction
Type & style
- Home type: SingleFamily
- Property subtype: Single Family Residence
Materials
- Cedar, Stone
- Roof: Asphalt
Condition
- New construction: No
- Year built: 2019
Utilities & green energy
- Electric: 200+ Amp Service
- Sewer: Public Sewer
- Water: Lake Michigan
Community & HOA
HOA
- Services included: None
Location
- Region: Clarendon Hills
Financial & listing details
- Price per square foot: $330/sqft
- Tax assessed value: $495,243
- Annual tax amount: $26,370
- Date on market: 8/1/2024
- Listing terms: Cash
- Ownership: Fee Simple
Price history
| Date | Event | Price |
|---|---|---|
| 8/30/2024 | Sold | $1,650,000$330/sqft |
Source:  MRED as distributed by MLS GRID #12126523 Report a problem MRED as distributed by MLS GRID #12126523 Report a problem | ||
| 8/17/2024 | Pending sale | $1,650,000$330/sqft |
Source: MRED as distributed by MLS GRID #12126523 Report a problem | ||
| 8/3/2024 | Contingent | $1,650,000$330/sqft |
Source: MRED as distributed by MLS GRID #12126523 Report a problem | ||
| 8/1/2024 | Listed for sale | $1,650,000+60.2%$330/sqft |
Source: MRED as distributed by MLS GRID #12126523 Report a problem | ||
| 7/19/2019 | Sold | $1,030,000-6.3%$206/sqft |
Source: MRED as distributed by MLS GRID #10397377 Report a problem | ||
| 6/13/2019 | Pending sale | $1,099,000$220/sqft |
Source: Coldwell Banker Residential Brokerage - Hinsdale Village #10397377 Report a problem | ||
| 5/24/2019 | Price change | $1,099,000-8.3%$220/sqft |
Source: Coldwell Banker Residential Brokerage - Hinsdale Village #10397377 Report a problem | ||
| 3/12/2019 | Price change | $1,199,000-4%$240/sqft |
Source: Coldwell Banker Residential Brokerage - Hinsdale Village #10397377 Report a problem | ||
| 1/28/2019 | Listed for sale | $1,249,000+346.1%$250/sqft |
Source: Coldwell Banker Residential #10258759 Report a problem | ||
| 3/10/2018 | Listing removed | $280,000$56/sqft |
Source: Partners Group Realty LLC #09848440 Report a problem | ||
| 2/9/2018 | Pending sale | $280,000$56/sqft |
Source: Partners Group Realty LLC #09848440 Report a problem | ||
| 2/4/2018 | Listed for sale | $280,000$56/sqft |
Source: Partners Group Realty LLC #09848440 Report a problem | ||
Public tax history
| Year | Property taxes | Tax assessment |
|---|---|---|
| 2024 | $28,148 +6.7% | $495,243 +8.8% |
| 2023 | $26,371 +28.7% | $455,270 +26% |
| 2022 | $20,495 +3.3% | $361,280 +1.2% |
| 2021 | $19,843 +2% | $357,170 +3.5% |
| 2020 | $19,455 -9.5% | $344,970 |
| 2019 | $21,486 +401.2% | -- |
| 2018 | $4,287 -26.9% | $80,560 -24.9% |
| 2017 | $5,867 +8.4% | $107,300 +10.8% |
| 2016 | $5,415 +0.9% | $96,860 +6.3% |
| 2015 | $5,364 +0.6% | $91,130 +4.4% |
| 2014 | $5,331 +1.8% | $87,310 +0.5% |
| 2013 | $5,236 +3.7% | $86,900 -1% |
| 2012 | $5,047 +4.4% | $87,740 -6.1% |
| 2011 | $4,833 -12.6% | $93,440 -20.1% |
| 2010 | $5,531 +3.1% | $117,000 -5.8% |
| 2009 | $5,365 +1.3% | $124,190 |
| 2008 | $5,295 +3.4% | $124,190 +5.9% |
| 2007 | $5,119 +3.9% | $117,270 +8% |
| 2006 | $4,927 +4.8% | $108,580 +7.7% |
| 2005 | $4,700 +7.6% | $100,810 +17.1% |
| 2004 | $4,370 +10.2% | $86,100 +10% |
| 2003 | $3,965 +18.3% | $78,270 +24.2% |
| 2002 | $3,351 +13.9% | $63,040 +6.8% |
| 2001 | $2,942 +6.8% | $59,040 +8.9% |
| 2000 | $2,754 | $54,190 |
Find assessor info on the county website
Neighborhood: 60514
Nearby homes
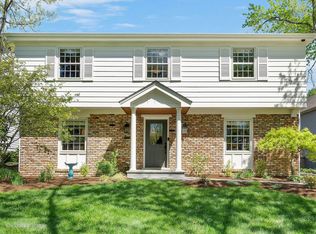
- $1,125,0004 bd4 ba4k sqft139 N Prospect Ave, Clarendon Hills, IL 60514Sold
- $515,0004 bd2 ba1.7k sqft159 Chicago Ave, Clarendon Hills, IL 60514Sold
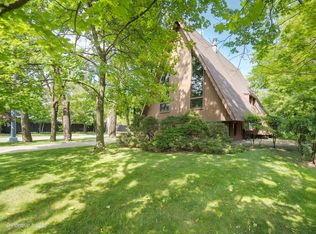
- $1,153,600-- bd-- ba-- sqft157 Chicago Ave, Clarendon Hills, IL 60514Off Market
- $1,350,0004 bd5 ba4.3k sqft137 N Prospect Ave, Clarendon Hills, IL 60514Sold
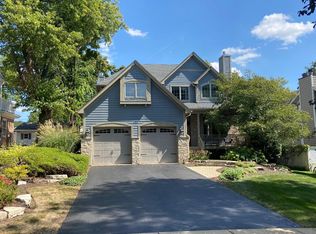
- $1,273,4004 bd4 ba3k sqft157 Chicago Ave, Clarendon Hills, IL 60514Off Market
- $1,271,3004 bd4 ba3.9k sqft155 Chicago Ave, Clarendon Hills, IL 60514Off Market
- $1,817,8005 bd5 ba3.4k sqft156 Juliet Ct, Clarendon Hills, IL 60514Off Market
- $1,275,500-- bd2 ba2.8k sqft158 Juliet Ct, Clarendon Hills, IL 60514Off Market
Nearby schools
GreatSchools rating
- 10/10Prospect Elementary SchoolGrades: K-5Distance: 0.1 mi
- 8/10Clarendon Hills Middle SchoolGrades: 6-8Distance: 0.2 mi
- 9/10Hinsdale Central High SchoolGrades: 9-12Distance: 1.6 mi
Schools provided by the listing agent
- Elementary: Prospect Elementary School
- Middle: Clarendon Hills Middle School
- High: Hinsdale Central High School
- District: 181
Source: MRED as distributed by MLS GRID. This data may not be complete. We recommend contacting the local school district to confirm school assignments for this home.
Get a cash offer in 3 minutes
Find out how much your home could sell for in as little as 3 minutes with a no-obligation cash offer.
Estimated market value
$1,891,200
Get a cash offer in 3 minutes
Find out how much your home could sell for in as little as 3 minutes with a no-obligation cash offer.
Estimated market value
$1,891,200
- Illinois
- DuPage County
- Clarendon Hills
- 60514
- 141 N Prospect Ave
Nearby cities
Nearby zip codes
Other Clarendon Hills Topics
