Skip main navigation
Closed
  • $1,378,300

    141 N Quarter, Williamsburg, VA 23185

    5beds
    4,716sqft
    Single Family Residence
    Built in 2001
    0.68 Acres Lot
    $1,378,300 Zestimate®
    $292/sqft
    $5,883 Estimated rent

    Home value

    $1,378,300

    $1.30M - $1.47M

    $5,883/mo

    Zestimate® history
    Loading
    Loading...

    Owner options

    List your home for rent

    $5,883/mo

    Rent Zestimate®

    Find your next renter with Zillow Rental Manager. Plus, with online applications, you can quickly screen prospective tenants – for free.

    Learn more

    $5,883/mo

    Rent Zestimate®

    Refinance and save

    $8,297/mo

    Est. payment

    Refinancing to a lower rate could help reduce your monthly payments and save thousands over the life of the loan.

    See today's rates

    $8,297/mo

    Est. payment

    Explore your selling options

    Work with a Zillow partner agent

    Leverage their expertise and Zillow's premium Showcase listings to get your home seen by more buyers.

    Get started

    List with your own agent

    Get your home in front of millions of buyers by listing it on Zillow.

    Learn how to do it

    Sell it yourself

    Take full control of how buyers see your home on Zillow by listing For Sale by Owner (FSBO).

    List your home

    What's special

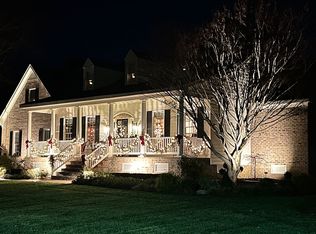
    Are you in search of a luxurious living experience? Look no further than this 5 bedroom, 4.5 bath custom Joel Sheppard home in the North Quarter neighborhood of Kingsmill. This impeccable design boasts a remodeled primary on the first floor with a spa-like bath which has heated floors, and multi-head oversized marble shower. The kitchen has been remodeled as well featuring high-end appliances (Sub Zero, Wolf, Scotsman, Asko, Alderwood Cabinets, custom pullouts, Oliveri sink & filtered water), perfect for entertaining guests. Relaxation is at its finest with a 20 x 40 gunite salt pool and tiered deck featuring a custom kitchen and fireplace. The award-winning Doug Lockwood custom hardscapes add an elegant touch to the property, while pavered drive and walks complete the look. Sustainability and efficiency are also top priorities with a new roof (2018) and water heater (2019). Whether you're looking for a place to unwind after a long day or host unforgettable gatherings with friends and family, this home has everything you need and more.

    This property is off market, which means it's not currently listed for sale or rent on Zillow. This may be different from what's available on other websites or public sources.

    Zillow last checked:

    Listing updated:

    Listed by:

    Mike Stevens 757-812-4794,

    The Steele Group Sotheby's International Realty

    Bought with:

    Bobby Hornsby, 0225108248

    Hornsby Real Estate Co.

    Source: WMLS,MLS#: 2301716MLS LogoOriginating MLS: Williamsburg MLS

    Facts & features

    Interior

    Bedrooms & bathrooms
    • Bedrooms: 5
    • Bathrooms: 5
    • Full bathrooms: 4
    • 1/2 bathrooms: 1
    Primary bedroom
    • Description: Renovated w/large, no step, multi head shower,
    • Level: First
    • Dimensions: 13.0 x 18.0
    Bedroom 2
    • Description: En suite bath
    • Level: Second
    • Dimensions: 12.0 x 13.0
    Bedroom 3
    • Description: En suite Bath
    • Level: Second
    • Dimensions: 13.0 x 15.0
    Bedroom 4
    • Description: Jack & Jill Bath
    • Level: Second
    • Dimensions: 13.0 x 14.0
    Bedroom 5
    • Description: Jack & Jill Bath
    • Level: Second
    Additional room
    • Description: Lower Level Storage
    • Level: Basement
    • Dimensions: 14.0 x 21.0
    Bonus room
    • Level: Second
    • Dimensions: 21.0 x 19.0
    Dining room
    • Level: First
    • Dimensions: 13.0 x 17.0
    Kitchen
    • Description: Renovated
    • Level: First
    • Dimensions: 21.0 x 12.0
    Laundry
    • Level: First
    Living room
    • Level: First
    • Dimensions: 18.0 x 21.0
    Office
    • Level: First
    • Dimensions: 13.0 x 17.0
    Sunroom
    • Description: All Season Room
    • Level: First
    • Dimensions: 18.0 x 17.0
    Heating
    • Forced Air, Natural Gas
    Cooling
    • Central Air
    Appliances
    • Included: Double Oven, Dryer, Dishwasher, Exhaust Fan, Gas Cooking, Disposal, Gas Water Heater, Ice Maker, Microwave, Range, Refrigerator, Range Hood, Wine Cooler, Washer
    • Laundry: Washer Hookup, Dryer Hookup
    Features
    • Attic, Tray Ceiling(s), Ceiling Fan(s), Dining Area, Separate/Formal Dining Room, Double Vanity, Eat-in Kitchen, French Door(s)/Atrium Door(s), Granite Counters, High Ceilings, Recessed Lighting, Walk-In Closet(s), Window Treatments, Central Vacuum
    • Flooring: Carpet, Tile, Wood
    • Doors: French Doors, Sliding Doors
    • Windows: Palladian Window(s), Window Treatments
    • Basement: Crawl Space
    • Has fireplace: Yes
    • Fireplace features: Gas, Masonry
    Interior area
    • Total interior livable area: 4,716 sqft

    Property

    Parking
    • Total spaces: 2
    • Parking features: Attached, Direct Access, Finished Garage, Garage, Garage Door Opener, Garage Faces Rear, Two Spaces, Garage Faces Side, Boat, RV Access/Parking
    • Attached garage spaces: 2
    Features
    • Levels: Two
    • Stories: 2
    • Patio & porch: Balcony, Deck, Front Porch
    • Exterior features: Balcony, Deck, Sprinkler/Irrigation
    • Pool features: Fenced, In Ground, Pool Cover, Pool Equipment, Pool, Salt Water, Community
    • Spa features: Community
    • Fencing: Back Yard
    • Waterfront features: Pond, River Access, Water Access
    Lot
    • Size: 0.68 Acres
    Details
    • Parcel number: 5010700010
    • Zoning description: R4
    • Other equipment: Generator

    Construction

    Type & style
    • Home type: SingleFamily
    • Architectural style: Transitional
    • Property subtype: Single Family Residence
    Materials
    • Brick, Drywall, Frame
    • Roof: Composition
    Condition
    • New construction: No
    • Year built: 2001

    Utilities & green energy

    • Electric: Generator Hookup
    • Sewer: Public Sewer
    • Water: Public

    Community & HOA

    Community
    • Features: Basketball Court, Beach, Common Grounds/Area, Clubhouse, Community Pool, Dock, Fitness, Golf, Gated, Marina, Maintained Community, Playground, Park, Pool, Putting Green, Sports Field, Tennis Court(s), Trails/Paths
    • Security: Gated Community, Security Guard
    • Subdivision: Kingsmill
    HOA
    • Has HOA: Yes
    • Amenities included: Management
    • Services included: Clubhouse, Common Areas, Pool(s), Recreation Facilities, Reserve Fund, Road Maintenance, Snow Removal, Security, Trash
    • HOA fee: $202 monthly
    • HOA name: Kcsa
    • HOA phone: 757-645-3454
    Location
    • Region: Williamsburg

    Financial & listing details

    • Price per square foot: $292/sqft
    • Tax assessed value: $967,300
    • Annual tax amount: $6,398
    • Date on market: 6/6/2023
    • Ownership: Fee Simple,Individuals

    Price history

    DateEventPrice
    6/28/2023Sold$1,200,000-7.7%$254/sqft
    Source: WMLS #2301716 Report a problem
    6/12/2023Pending sale$1,300,000$276/sqft
    Source: WMLS #2301716 Report a problem
    6/9/2023Listed for sale$1,300,000+120.3%$276/sqft
    Source: WMLS #2301716 Report a problem
    6/19/2001Sold$590,000$125/sqft
    Source: Public Record Report a problem

    Public tax history

    YearProperty taxesTax assessment
    2025$8,029 $967,300
    2024$8,029 +25.5%$967,300 +25.5%
    2023$6,398 $770,800
    2022$6,398 +8%$770,800 +9.3%
    2021$5,922 $705,000
    2020$5,922 -6.7%$705,000 -6.7%
    2019$6,350 -0.6%$755,900 -0.6%
    2017$6,389 +89.3%$760,600
    2016$3,376 $760,600 -5.4%
    2015$3,376 $803,800
    2014-- $803,800 -0.4%
    2013-- $807,200
    2012-- $807,200 -3.6%
    2011-- $837,700
    2010-- $837,700
    2009-- $837,700
    2008-- --
    2007-- --
    2005-- --
    2004-- --
    2003-- --
    2002-- --
    2001-- --
    Find assessor info on the county website

    Neighborhood: 23185

    Nearby schools

    GreatSchools rating
    Schools provided by the listing agent
    • Elementary: James River
    • Middle: Berkeley
    • High: Jamestown

    Source: WMLS. This data may not be complete. We recommend contacting the local school district to confirm school assignments for this home.

    Get pre-qualified for a loan
    At Zillow Home Loans, we can pre-qualify you in as little as 5 minutes with no impact to your credit score.

    An equal housing lender. NMLS #10287.

    Sell for more on Zillow
    Get a Zillow Showcase℠ listing at no additional cost and you could sell for .
    $1,378,300
    2% more
    +$27,566
    With Zillow Showcase(estimated)
    $1,405,866