Welcome to this beautifully restored all-brick home in the heart of Chauncey, where timeless character meets thoughtful modern updates. Originally built in 1966 and extensively remodeled in 2023, this 4-bedroom, 2-bath home offers more than 3,000 square feet of inviting living space designed for both everyday comfort and entertaining. Natural light fills the spacious living and dining areas through new windows, while the completely renovated kitchen serves as the heart of the home with custom cabinetry featuring soft-close doors and drawers, pull-out shelving, abundant pantry storage, granite countertops, stainless steel appliances, bar seating, and a dedicated coffee station. The adjoining family room offers a warm brick fireplace with gas logs and built-in lighted shelving, creating the perfect gathering space. The original hardwood floors have been preserved in the bedrooms, while durable luxury vinyl plank flooring flows throughout the main living areas. A spacious office provides flexibility for working from home, hobbies, or a playroom. The oversized laundry and extended pantry area offers additional cabinetry, counter space, utility sink, and room for extra refrigerators or freezers. Major improvements include new windows and storm doors, updated plumbing, new ductwork, spray foam insulation, moisture barrier, gutters, landscaping, and an on-demand water heater serving the kitchen and laundry. Outside, enjoy a private fenced backyard shaded by mature pecan trees, a charming patio with lighted gazebo, brick flower planters, attached carport with convenient mudroom access, and an additional detached two-car carport for extra parking or storage. Located in the welcoming community of Chauncey, you'll enjoy small-town living just minutes from Eastman, a short drive to Little Ocmulgee State Park, and convenient access to Dublin and Robins Air Force Base. Dodge County's affordable property taxes make homeownership even more appealing, allowing you to enjoy more of what matters.
Active
$295,000
141 N Railroad Ave, Chauncey, GA 31011
4beds
3,058sqft
Single Family Residence
Built in 1966
1.2 Acres Lot
$244,000 Zestimate®
$96/sqft
$-- HOA
What's special
Dedicated coffee stationBeautifully restored all-brick homeSpacious officeStainless steel appliancesAdjoining family roomBar seatingNew windows
- 25 days |
- 35 |
- 2 |
Zillow last checked:
Listing updated:
Listed by:
Julie M Angulo 478-290-9188,
Coldwell Banker Curry Residential
Source: GAMLS,MLS#: 10809371
Facts & features
Interior
Bedrooms & bathrooms
- Bedrooms: 4
- Bathrooms: 2
- Full bathrooms: 2
- Main level bathrooms: 2
- Main level bedrooms: 4
Rooms
- Room types: Den, Foyer, Laundry, Office
Dining room
- Features: Dining Rm/Living Rm Combo
Heating
- Heat Pump
Cooling
- Heat Pump
Appliances
- Included: Convection Oven, Cooktop, Dishwasher, Electric Water Heater, Microwave, Refrigerator, Stainless Steel Appliance(s), Tankless Water Heater
- Laundry: Mud Room
Features
- Double Vanity, Master On Main Level, Tile Bath
- Flooring: Hardwood, Tile, Vinyl
- Windows: Double Pane Windows, Storm Window(s)
- Basement: Crawl Space
- Attic: Pull Down Stairs
- Number of fireplaces: 1
- Fireplace features: Family Room, Gas Log, Masonry
Interior area
- Total structure area: 3,058
- Total interior livable area: 3,058 sqft
- Finished area above ground: 3,058
- Finished area below ground: 0
Property
Parking
- Total spaces: 3
- Parking features: Attached, Carport, Detached, Kitchen Level
- Has carport: Yes
Features
- Levels: One
- Stories: 1
- Patio & porch: Patio, Porch
- Fencing: Back Yard,Other
Lot
- Size: 1.2 Acres
- Features: Level
Details
- Additional structures: Workshop
- Parcel number: 052A 101
Construction
Type & style
- Home type: SingleFamily
- Architectural style: Brick 4 Side,Ranch
- Property subtype: Single Family Residence
Materials
- Brick
- Foundation: Block, Pillar/Post/Pier
- Roof: Metal
Condition
- Resale
- New construction: No
- Year built: 1966
Utilities & green energy
- Sewer: Septic Tank
- Water: Public
- Utilities for property: Electricity Available, High Speed Internet, Propane, Sewer Connected, Water Available
Community & HOA
Community
- Features: None
- Subdivision: None
HOA
- Has HOA: No
- Services included: None
Location
- Region: Chauncey
Financial & listing details
- Price per square foot: $96/sqft
- Tax assessed value: $177,387
- Annual tax amount: $1,919
- Date on market: 6/27/2026
- Cumulative days on market: 25 days
- Listing agreement: Exclusive Right To Sell
- Electric utility on property: Yes

Julie Angulo
(478) 290-9188
By pressing Contact Agent, you agree that the real estate professional identified above may call/text you about your search, which may involve use of automated means and pre-recorded/artificial voices. You don't need to consent as a condition of buying any property, goods, or services. Message/data rates may apply. You also agree to our Terms of Use. Zillow does not endorse any real estate professionals. We may share information about your recent and future site activity with your agent to help them understand what you're looking for in a home.
Estimated market value
$244,000
$212,000 - $278,000
$1,688/mo
Price history
| Date | Event | Price |
|---|---|---|
| 7/20/2026 | Listed for sale | $295,000+99.3%$96/sqft |
Source:  GAMLS #10809371 Report a problem GAMLS #10809371 Report a problem | ||
| 8/22/2023 | Sold | $148,000-12.4%$48/sqft |
Source: GAMLS #10159569 Report a problem | ||
| 7/27/2023 | Pending sale | $169,000$55/sqft |
Source: GAMLS #10159569 Report a problem | ||
| 6/24/2023 | Price change | $169,000-5.6%$55/sqft |
Source: GAMLS #10159569 Report a problem | ||
| 5/14/2023 | Listed for sale | $179,000$59/sqft |
Source: GAMLS #10159569 Report a problem | ||
Public tax history
| Year | Property taxes | Tax assessment |
|---|---|---|
| 2025 | $1,920 +15.4% | $70,955 +19% |
| 2024 | $1,664 -3.8% | $59,634 |
| 2023 | $1,729 +10.4% | $59,634 +9.4% |
| 2022 | $1,567 +1.9% | $54,517 +2.2% |
| 2021 | $1,537 -1.4% | $53,330 |
| 2020 | $1,559 -5.5% | $53,330 -7.8% |
| 2019 | $1,650 +2.2% | $57,811 +2.2% |
| 2018 | $1,615 0% | $56,567 |
| 2017 | $1,615 | $56,567 |
| 2016 | $1,615 | $56,567 |
| 2015 | -- | $56,567 |
| 2014 | -- | $56,567 |
| 2013 | -- | $56,567 |
| 2012 | -- | -- |
| 2011 | -- | -- |
| 2010 | -- | -- |
| 2009 | -- | -- |
Find assessor info on the county website
Monthly payment
Est. payment
Payment breakdown
Explore the cost of this home by adjusting the details. Changes won't be saved.Climate risks
Neighborhood: 31011
Nearby schools
GreatSchools rating
- NADodge County Primary SchoolGrades: PK-2Distance: 7 mi
- 5/10Dodge County Middle SchoolGrades: 6-8Distance: 9.9 mi
- 5/10Dodge County High SchoolGrades: 9-12Distance: 10.1 mi
Schools provided by the listing agent
- Elementary: South Dodge
- Middle: Dodge
- High: Dodge
Source: GAMLS. This data may not be complete. We recommend contacting the local school district to confirm school assignments for this home.
- $99,538-- bd1 ba1.5k sqft147 N Railroad Ave, Chauncey, GA 31011Off Market
- $64,111-- bd1 ba1.1k sqft7 Bush St, Chauncey, GA 31011Off Market
- $368,700-- bd3 ba2.3k sqft177 N Railroad Ave, Chauncey, GA 31011Off Market
- $3,900-- bd1 ba3k sqft2 S Railroad Ave, Chauncey, GA 31011Off Market
- $36,182-- bd1 ba994 sqft21 Bush St, Chauncey, GA 31011Off Market
- $2,9542 bd2 ba1.1k sqft780 Old River Rd, Eastman, GA 31023Off Market
- $35,585-- bd2 ba1.3k sqft101 N Railroad Ave, Chauncey, GA 31011Off Market
- $34,859-- bd2 ba1.7k sqft81 N Railroad Ave, Chauncey, GA 31011Off Market
Similar homes
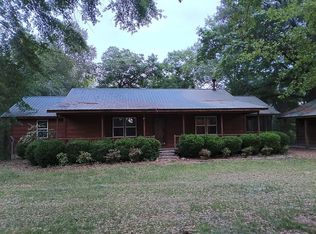
- $250,0003 bd2 ba1.6k sqft271 Brown St, Chauncey, GA 31011For Sale By Owner
- $299,9003 bd2 ba3.2k sqft122 Delacy St, Eastman, GA 31023Active
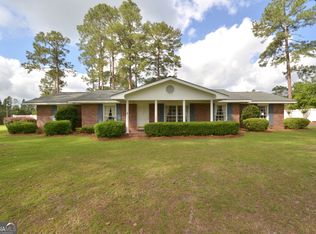
 MLS ID #10703506, Rebekah Colson Mullis, Good Thing Realty. GAMLS
 - $270,0003 bd2 ba2.1k sqft692 Albert Lampkin Rd, Eastman, GA 31023For Sale
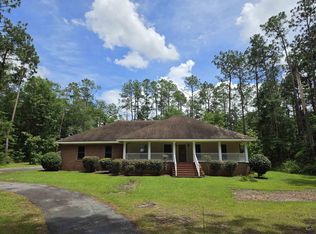 MLS ID #264187, Ramsey Howard. CGMLS
 - $329,0004 bd3 ba2.2k sqft1535 W River Rd, Rhine, GA 31077Active
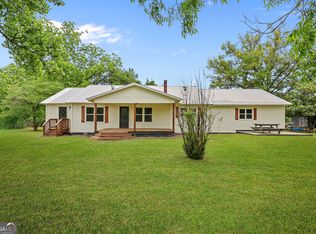 MLS ID #10766764, Adam Newberry, Keller Williams Atlantic Partners. GAMLS
 - $349,9004 bd3 ba3.5k sqft5207 Forest Lake Rd, Eastman, GA 31023For SaleMLS ID #262119, Angela West. CGMLS
- $340,0004 bd3 ba3k sqft1222 4th Ave, Eastman, GA 31023ActiveMLS ID #10765998, Joel Hanson, Good Thing Realty. GAMLS
- $150,0004 bd5 ba3.2k sqft1745 W Highway 280, Milan, GA 31060For SaleMLS ID #142526, Ty Paulk. Tift Area BOR
- $240,0003 bd2 ba1.8k sqft10254 Highway 129, Abbeville, GA 31001For Sale By Owner
- $319,9003 bd2 ba1.8k sqft895 Cannonville Rd, Abbeville, GA 31001For SaleMLS ID #59741, Nelson Clements. Crisp Area BOR
- $349,0004 bd3 ba3k sqft78 S 2nd Ave, Mc Rae, GA 31055ActiveMLS ID #10797551, Susan M Evans, Susan Evans Realty LLC. GAMLS
- $265,0003 bd2 ba1.6k sqft636 Jack Johnson Rd, Eastman, GA 31023For Sale By Owner
- $349,9004 bd5 ba4.2k sqft37 Mimosa Ln, Mc Rae, GA 31055For SaleMLS ID #60932, Nelson Clements. Crisp Area BOR
- $204,0004 bd2 ba1.9k sqft84 Laryn Ln, Eastman, GA 31023For SaleMLS ID #263568, Gwendoline Arnold-Hutchinson. CGMLS
- $159,0004 bd1 ba1.9k sqft17 2nd St, Mc Rae Helena, GA 31037ActiveMLS ID #10797549, Susan M Evans, Susan Evans Realty LLC. GAMLS
- $395,0004 bd3 ba3.3k sqft121 Jessup St, Eastman, GA 31023ActiveMLS ID #10768824, Rebekah Colson Mullis, Good Thing Realty. GAMLS
- $384,9004 bd3 ba3k sqft39 W Graham St, Mc Rae, GA 31055ActiveMLS ID #10727148, Kristen Holland, Susan Evans Realty LLC. GAMLS
- $236,0004 bd4 ba2.8k sqft177 W Brewton St, Mc Rae, GA 31055ActiveMLS ID #10794807, Susan M Evans, Susan Evans Realty LLC. GAMLS
- $299,0003 bd2 ba1.5k sqft1224 Snow Hill Rd, Cadwell, GA 31009ActiveMLS ID #10780716, Yvonne S Robertson, Premier Properties of Dublin, LLC. GAMLS
- $330,0005 bd3 ba2.4k sqft217 W W Winn Avenue, Hinesville, GA 31313For Sale
 MLS ID #SA353414, Brandi H. Simpson, Realty One Group Inclusion. Hive MLS
 - $159,9004 bd2 ba2k sqft210 W Graham St, Mc Rae, GA 31055For SaleMLS ID #114331, Kristin Johnson. Douglas Coffee County BOR
