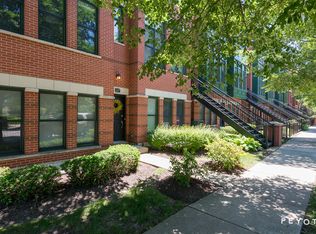
Welcome to your future home in Downtown Palatine! This townhome, in Palatine Station, offers a perfect blend of convenience and luxury. As you enter, you'll be impressed by the open-concept design, with a spacious living room flooded with natural light from abundant windows, 10' ceilings and a fireplace for those chilly evenings. A separate formal dining area is ideal for hosting guests. The kitchen boasts ample cabinets, endless granite counters, an island with extra storage, under mount cabinet lighting and a dedicated space for casual dining. Step out onto your deck for outdoor grilling and relaxation. A half bath completes this main level living. Upstairs, the primary suite is a tranquil retreat with a walk-in closet and a luxurious bath with double vanity, separate shower, and jacuzzi tub. An additional en-suite bedroom with a walk-in closet and private bathroom offers comfort and privacy. Laundry on this level adds convenience to your daily routine. Don't miss the private roof deck with new trex decking ('22) and gorgeous views of Palatine, perfect for enjoying city living from the comfort of your home. This property comes with an attached 1 car garage AND the finished basement provides even more living space, complementing the already spacious layout. This space can be used as a bedroom/office/work out room/flex space, truly the options are endless! Located just steps from Metra, restaurants, nightlife, shopping, top ranked schools and more, this home offers the best of urban living in a suburban setting. Don't wait to make this stunning townhome yours!
Closed
Zillow last checked:
Listing updated:
Bought with:
Renata Zelinskaya
@properties Christie's International Real Estate
Source: MRED as distributed by MLS GRID,MLS#: 12301622
Price history
| Date | Event | Price |
|---|---|---|
| 4/1/2025 | Sold | $411,000+8.2%$228/sqft |
Source:  MRED as distributed by MLS GRID #12301622 Report a problem MRED as distributed by MLS GRID #12301622 Report a problem | ||
| 3/27/2025 | Pending sale | $380,000$211/sqft |
Source: MRED as distributed by MLS GRID #12301622 Report a problem | ||
| 3/11/2025 | Contingent | $380,000$211/sqft |
Source: MRED as distributed by MLS GRID #12301622 Report a problem | ||
| 3/5/2025 | Listed for sale | $380,000+10.2%$211/sqft |
Source: MRED as distributed by MLS GRID #12301622 Report a problem | ||
| 10/12/2022 | Sold | $344,900$192/sqft |
Source: MRED as distributed by MLS GRID #11619673 Report a problem | ||
| 9/20/2022 | Pending sale | $344,900$192/sqft |
Source: MRED as distributed by MLS GRID #11619673 Report a problem | ||
| 9/7/2022 | Contingent | $344,900$192/sqft |
Source: MRED as distributed by MLS GRID #11619673 Report a problem | ||
| 9/1/2022 | Listed for sale | $344,900+8.6%$192/sqft |
Source: MRED as distributed by MLS GRID #11619673 Report a problem | ||
| 10/21/2016 | Sold | $317,500-3.5%$176/sqft |
Source: Public Record Report a problem | ||
| 9/9/2016 | Pending sale | $329,000$183/sqft |
Source: Coldwell Banker Residential Brokerage - Northwest #09287822 Report a problem | ||
| 7/15/2016 | Listed for sale | $329,000+9.7%$183/sqft |
Source: Coldwell Banker Residential Brokerage - Northwest #09287822 Report a problem | ||
| 6/18/2015 | Listing removed | $300,000$167/sqft |
Source: Coldwell Banker Residential Brokerage - Barrington #08928751 Report a problem | ||
| 6/5/2015 | Price change | $300,000-3.2%$167/sqft |
Source: Coldwell Banker Residential Brokerage - Barrington #08928751 Report a problem | ||
| 5/21/2015 | Listed for sale | $310,000+13378.3%$172/sqft |
Source: Coldwell Banker Residential #08928751 Report a problem | ||
| 7/1/2014 | Sold | $2,300-99.3%$1/sqft |
Source: Agent Provided Report a problem | ||
| 9/14/2007 | Sold | $335,000-5.8%$186/sqft |
Source: Public Record Report a problem | ||
| 7/1/2004 | Sold | $355,500$198/sqft |
Source: Public Record Report a problem | ||
Get a cash offer in 3 minutes
Find out how much your home could sell for in as little as 3 minutes with a no-obligation cash offer.
Estimated market value
$445,400
