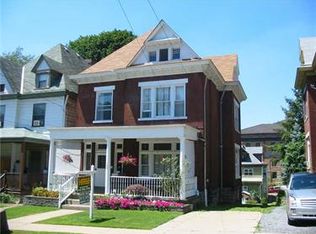
Investment opportunity, restore the Victorian home you’ve always dreamed of! Overflowing with original character and charm, this Bellevue residence boasts soaring ceilings, an impressive newel post staircase, five unique fireplaces, a charming covered front porch and architectural details rarely found today.
Step through the foyer into the spacious living and dining areas, perfect for bringing your vision to life. The main level also features a convenient first-floor laundry room, half bath, and kitchen. A hidden secondary staircase behind the refrigerator offers a unique opportunity for restoration and added charm.
The second-floor features four generously sized bedrooms and a full bathroom, while the third level provides two additional rooms ready to become a home office, studio, guest space, playroom, or the perfect primary suite.
The opportunities continue in the massive unfinished lower level, offering abundant storage space, workshop potential, or the chance to create additional living space to suit your needs. The lower level also provides direct access to the backyard, creating a seamless connection to outdoor space.
With its remarkable size, Victorian character, and endless possibilities, this Bellevue gem is the perfect opportunity for an investor, restoration enthusiast, or anyone looking to create a truly one-of-a-kind home. Original blueprints are available. Come restore this beauty to its former glory. Conveniently located near Downtown Pittsburgh, shopping, dining, and so much more!
Sold for $185,000
Zillow last checked:
Listing updated:
Bought with:
Angie Xu, RS334387
KELLER WILLIAMS REALTY
Source: WPMLS,MLS#: 1759991 Originating MLS: West Penn Multi-List
Originating MLS: West Penn Multi-ListPrice history
| Date | Event | Price |
|---|---|---|
| 7/30/2026 | Sold | $185,000+9.5%$62/sqft |
Source:  WPMLS #1759991 Report a problem WPMLS #1759991 Report a problem | ||
| 7/30/2026 | Pending sale | $169,000$57/sqft |
Source: WPMLS #1759991 Report a problem | ||
| 6/24/2026 | Contingent | $169,000$57/sqft |
Source: WPMLS #1759991 Report a problem | ||
| 6/17/2026 | Listed for sale | $169,000+138%$57/sqft |
Source: WPMLS #1759991 Report a problem | ||
| 10/3/2000 | Sold | $71,000$24/sqft |
Source: Public Record Report a problem | ||
Nearby homes


Sell for more on Zillow
Get a Zillow Showcase℠ listing at no additional cost and you could sell for .
$185,500
2% more
+$3,710
With Zillow Showcase(estimated)
$189,210
