Welcome home to this exceptionally maintained 3-bedroom, 1-bath home in one of Batavia's most desirable northeast neighborhoods. Offering approximately 1,600 square feet of living space, this move-in-ready home blends timeless charm with extensive modern updates. A spacious front entry creates a warm first impression while providing flexible multi-use space. The inviting living room features a charming wood-burning fireplace, while the bonus family room is anchored by a direct-vent natural gas stove (2020), providing additional warmth and efficiency throughout Western New York's colder months. The generously sized eat-in kitchen offers updated appliances, abundant cabinetry, and ample counter space. Three spacious bedrooms provide generous closet space and comfortable everyday living. Recent interior improvements include laminate flooring throughout (2021), replacement vinyl windows (2008, 2012, and 2021), and a bright, neutral décor ready for your personal touch. Step outside to your private backyard retreat featuring a fully fenced yard with a six-foot privacy fence, spacious rear deck, and 24-foot above-ground pool (2024) perfect for relaxing, entertaining, children, and pets. The full basement provides additional space for a home gym, workshop, hobbies, laundry, recreation, and abundant storage. Major improvements include vinyl siding, gutters, entry doors, and glass block basement windows (2008); a complete tear-off roof with 30-year architectural shingles on both the home and detached garage (2008); attic re-insulation and improved ventilation with R-49 insulation (2021); natural gas water heater (2023); high-efficiency furnace (2025); and central air conditioning (2026). With virtually every major improvement already completed, this meticulously maintained home offers the perfect combination of comfort, efficiency, and peace of mind—allowing the next owner to simply move in and enjoy.
The open house will be on Sunday, August 9th from 12pm-2pm. Delayed negotiations will occur on Tuesday, August 11th at 5:00pm.
Pending
$234,900
141 N Spruce St, Batavia, NY 14020
3beds
1,672sqft
Single Family Residence
Built in 1952
9,147 Square Feet Lot
$-- Zestimate®
$140/sqft
$-- HOA
What's special
Private backyard retreatCentral air conditioningThree spacious bedroomsSpacious rear deckGenerous closet spaceVinyl sidingGlass block basement windows
- 31 days
- 667
- 28
Zillow last checked:
Listing updated:
Listed by:
Small City Realty WNY LLC 585-226-1120,
Michael David Bromley 716-560-3724
Source: NYSAMLSs,MLS#: R1703868 Originating MLS: Rochester
Originating MLS: RochesterFacts & features
Interior
Bedrooms & bathrooms
- Bedrooms: 3
- Bathrooms: 1
- Full bathrooms: 1
- Main level bathrooms: 1
- Main level bedrooms: 3
Heating
- Gas, Forced Air
Cooling
- Central Air
Appliances
- Included: Dishwasher, Electric Oven, Electric Range, Gas Water Heater, Microwave, Refrigerator
Features
- Entrance Foyer, Eat-in Kitchen
- Flooring: Ceramic Tile, Laminate, Varies
- Basement: Full
- Number of fireplaces: 2
Interior area
- Total structure area: 1,672
- Total interior livable area: 1,672 sqft
Video & virtual tour
Property
Parking
- Total spaces: 1
- Parking features: Detached, Electricity, Garage
- Garage spaces: 1
Features
- Levels: One
- Stories: 1
- Patio & porch: Deck
- Exterior features: Blacktop Driveway, Deck, Enclosed Porch, Fully Fenced, Pool, Porch
- Pool features: Above Ground
- Fencing: Full
Lot
- Size: 9,147 Square Feet
- Dimensions: 85 x 141
- Features: Rectangular, Rectangular Lot, Residential Lot
Details
- Parcel number: 1802000840080002013000
- Special conditions: Standard
Construction
Type & style
- Home type: SingleFamily
- Architectural style: Ranch
- Property subtype: Single Family Residence
Materials
- Attic/Crawl Hatchway(s) Insulated, Vinyl Siding
- Foundation: Block
- Roof: Asphalt
Condition
- Resale
- Year built: 1952
Utilities & green energy
- Sewer: Connected
- Water: Connected, Public
- Utilities for property: Sewer Connected, Water Connected
Community & HOA
Location
- Region: Batavia
Financial & listing details
- Price per square foot: $140/sqft
- Tax assessed value: $248,000
- Annual tax amount: $6,488
- Date on market: 8/4/2026
- Cumulative days on market: 30 days
- Listing terms: Cash,Conventional,FHA,USDA Loan,VA Loan
Estimated market value
Not available
Estimated sales range
Not available
$1,834/mo
Price history
| Date | Event | Price |
|---|---|---|
| 8/13/2026 | Pending sale | $234,900$140/sqft |
Source:  NYSAMLSs #R1703868 Report a problem NYSAMLSs #R1703868 Report a problem | ||
| 8/4/2026 | Listed for sale | $234,900+67.8%$140/sqft |
Source: NYSAMLSs #R1703868 Report a problem | ||
| 3/28/2008 | Sold | $140,000+0.1%$84/sqft |
Source: Public Record Report a problem | ||
| 2/7/2008 | Listed for sale | $139,900+113.6%$84/sqft |
Source: 1ChoiceRealty.com #302953 Report a problem | ||
| 11/16/1998 | Sold | $65,500$39/sqft |
Source: Public Record Report a problem | ||
Public tax history
| Year | Property taxes | Tax assessment |
|---|---|---|
| 2025 | -- | $248,000 +7.8% |
| 2024 | -- | $230,000 +16.8% |
| 2023 | -- | $197,000 |
| 2022 | -- | $197,000 +18% |
| 2021 | -- | $167,000 +19.3% |
| 2020 | -- | $140,000 |
| 2019 | -- | $140,000 |
| 2018 | -- | $140,000 |
| 2017 | $3,563 | $140,000 +14.8% |
| 2016 | -- | $122,000 |
| 2015 | -- | $122,000 |
| 2014 | -- | $122,000 |
| 2013 | -- | $122,000 |
| 2012 | -- | $122,000 |
| 2011 | -- | $122,000 +6.1% |
| 2010 | -- | $115,000 |
| 2009 | -- | $115,000 |
| 2008 | -- | $115,000 +10.5% |
| 2007 | -- | $104,100 |
| 2006 | -- | $104,100 |
| 2005 | -- | $104,100 |
| 2004 | -- | $104,100 +47.5% |
| 2003 | -- | $70,600 |
| 2002 | -- | $70,600 +7.8% |
| 2001 | -- | $65,500 |
| 2000 | -- | $65,500 |
Find assessor info on the county website
Monthly payment
Climate risks
Neighborhood: 14020
Nearby schools
Schools provided by the listing agent
- Middle: Batavia Middle
- High: Batavia High
- District: Batavia
Source: NYSAMLSs. This data may not be complete. We recommend contacting the local school district to confirm school assignments for this home.
Similar homes
- $269,9003 bd3 ba1.5k sqft58 Bogue Ave, Batavia, NY 14020For Sale
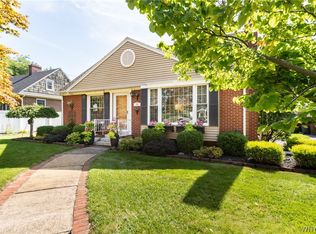
 MLS ID #B1710456, Annette L Rotondo, Listing by: HUNT Real Estate ERA. NYSAMLSs
 - $279,9003 bd2 ba2.1k sqft246 East Ave, Batavia, NY 14020For Sale
 MLS ID #B1702500, Sunny K Rathod, Listing by: Keller Williams Realty Lancaster. NYSAMLSs
 - $249,9003 bd3 ba2.4k sqft36 Cedar St, Batavia, NY 14020For Sale
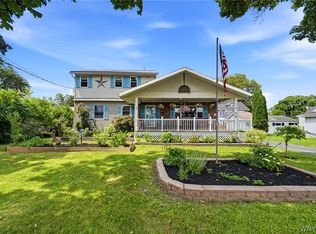 MLS ID #B1702315, Danielle D Torcello, Listing by: Keller Williams Realty Lancaster. NYSAMLSs
 - $187,9002 bd2 ba1.5k sqft24 Seneca Ave, Batavia, NY 14020For Sale
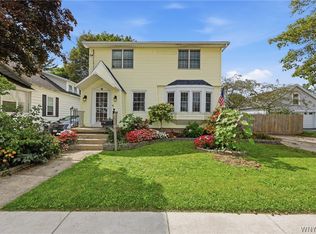 MLS ID #B1709663, Sunny K Rathod, Listing by: Keller Williams Realty Lancaster. NYSAMLSs
 - $225,0004 bd2 ba1.7k sqft57 Otis St, Batavia, NY 14020For SaleMLS ID #R1704596, Emily Reynolds, Listing by: NextHome Endeavor. NYSAMLSs
- $254,0003 bd2 ba1.7k sqft251 Bank St, Batavia, NY 14020For SaleMLS ID #R1684350, Heidi M. Kelly, Listing by: BHHS Zambito Realtors. NYSAMLSs
- $217,0004 bd2 ba1.6k sqft6 Roosevelt Ave, Batavia, NY 14020For SaleMLS ID #R1709812, Doreen Marie Graham, Listing by: Howard Hanna. NYSAMLSs
- $279,0006 bd3 ba1.8k sqft535 E Main St, Batavia, NY 14020For SaleMLS ID #R1691248, Nadia H Cheema, Listing by: RE/MAX Realty Group. NYSAMLSs
- $219,0004 bd2 ba1.4k sqft129 S Main St, Batavia, NY 14020For SaleMLS ID #B1703832, James Patric, Listing by: HUNT Real Estate ERA. NYSAMLSs
- $179,9003 bd1 ba1k sqft4 Dewey Ave, Batavia, NY 14020For SaleMLS ID #R1709503, Stephanie M. Calkins, Listing by: Keller Williams Realty Greater Rochester. NYSAMLSs
- $280,0003 bd1 ba1.8k sqft9091 Creek Rd, Batavia, NY 14020For SaleMLS ID #R1668751, Brian Cignarale, Listing by: Berkshire Hathaway HS Zambito. NYSAMLSs
- $214,9003 bd2 ba1.4k sqft6206 Merrill Rd, Byron, NY 14422For SaleMLS ID #B1710751, Bonita Ann Dwyer, Listing by: Howard Hanna WNY Inc.. NYSAMLSs
- $350,0003 bd2 ba1.7k sqft12.5 Adams St, Batavia, NY 14020For SaleMLS ID #B1701482, John P Gerace, Listing by: Gerace Realty LLC. NYSAMLSs
- $154,9004 bd2 ba1.6k sqft38 Walnut St, Batavia, NY 14020For SaleMLS ID #B1686696, Rosalia Flower, Listing by: eXp Realty. NYSAMLSs
- $155,0004 bd2 ba2k sqft30 S Main St, Batavia, NY 14020For SaleMLS ID #B1686180, Mitchell Fischer, Listing by: WNY Metro Roberts Realty. NYSAMLSs
- $224,9004 bd2 ba1.6k sqft2426 Blackhouse Rd, Warsaw, NY 14569For SaleMLS ID #B1703077, Bridget Keough, Listing by: Rivellino Realty. NYSAMLSs
- $329,9004 bd2 ba2k sqft8388 Slusser Rd, Batavia, NY 14020For SaleMLS ID #B1700731, Rebecca Guzdek, Listing by: Keller Williams Realty WNY. NYSAMLSs
- $229,9003 bd1 ba1.5k sqft6990 Knowlesville Rd, Oakfield, NY 14125For SaleMLS ID #B1682944, Kathryn Slaiman, Listing by: Century 21 North East. NYSAMLSs
- $259,9003 bd2 ba1.2k sqft417 East Rd, Wyoming, NY 14591For SaleMLS ID #R1703303, Kelly A Roche, Listing by: RE/MAX Plus. NYSAMLSs
