Nestled in the heart of the historic and picturesque Northeast neighborhood, this charming 4-bedroom home is a true gem that seamlessly marries history with modern comfort. The recently renovated kitchen boasts modern appliances, while original hardwood floors and trim run throughout, showcasing the timeless craftsmanship of this home. Step into a spacious living room with a stone fireplace and built-in bookshelves, creating a cozy and inviting atmosphere. The formal dining room and a well-appointed kitchen, complete with an eat-in bar and a large butler's pantry, offer both functionality and style.
Convenience is at its peak with a sitting room and laundry on the main level. Enjoy the fresh air on the walkout balcony or relax on the spacious front and side porches, each inviting you to embrace outdoor living. The basement has been thoughtfully converted into additional living space, featuring a workshop, weight room, and ample storage, with outside access for added versatility. The fenced lot includes a private drive and an outdoor living area with a fire pit, perfect for hosting gatherings or quiet evenings.
This home represents a rare opportunity to own a piece of history while enjoying the comforts of modern living. Schedule a showing today to experience the charm and character of this Northeast gem.
Sold
Price Unknown
141 N Van Brunt Blvd, Kansas City, MO 64123
4beds
2,128sqft
Single Family Residence
Built in 1925
6,098 Square Feet Lot
$283,200 Zestimate®
$--/sqft
$1,982 Estimated rent
Home value
$283,200
$266,000 - $300,000
$1,982/mo
Zestimate® history
Owner options
List your home for rent
$1,982/mo
Rent Zestimate®
Find your next renter with Zillow Rental Manager. Plus, with online applications, you can quickly screen prospective tenants – for free.
$1,982/mo
Rent Zestimate®
Refinance and save
Refinancing to a lower rate could help reduce your monthly payments and save thousands over the life of the loan.
Explore your selling options
Work with a Zillow partner agent
Leverage their expertise and Zillow's premium Showcase listings to get your home seen by more buyers.
Get startedList with your own agent
Get your home in front of millions of buyers by listing it on Zillow.
Learn how to do itSell it yourself
Take full control of how buyers see your home on Zillow by listing For Sale by Owner (FSBO).
List your homeWhat's special
Stone fireplaceWell-appointed kitchenFenced lotFormal dining roomBuilt-in bookshelvesWeight roomFresh air
Zillow last checked:
Listing updated:
Listed by:
Kyle Hutchings 913-709-5081,
Berkshire Hathaway HomeService,
Wendy Manning 913-940-0953,
Berkshire HathawayHS KC Realty
Bought with:
Jordan Porter, 1807221
KW KANSAS CITY METRO
Source: Heartland MLS as distributed by MLS GRID,MLS#: 2455291
Facts & features
Interior
Bedrooms & bathrooms
- Bedrooms: 4
- Bathrooms: 2
- Full bathrooms: 2
Primary bedroom
- Features: Ceiling Fan(s), Walk-In Closet(s)
- Level: Second
- Area: 247 Square Feet
- Dimensions: 19 x 13
Bedroom 2
- Level: Second
- Area: 117 Square Feet
- Dimensions: 13 x 9
Bedroom 3
- Level: Second
- Area: 234 Square Feet
- Dimensions: 18 x 13
Bedroom 4
- Features: Carpet, Ceiling Fan(s)
- Level: Second
- Area: 143 Square Feet
- Dimensions: 13 x 11
Bathroom 1
- Features: Shower Over Tub
- Level: First
- Area: 42 Square Feet
- Dimensions: 7 x 6
Bathroom 2
- Features: Ceramic Tiles, Shower Over Tub
- Level: Second
- Area: 63 Square Feet
- Dimensions: 9 x 7
Dining room
- Features: Ceiling Fan(s)
- Level: First
- Area: 378 Square Feet
- Dimensions: 27 x 14
Kitchen
- Features: Pantry
- Level: First
- Area: 126 Square Feet
- Dimensions: 14 x 9
Living room
- Features: Built-in Features, Ceiling Fan(s), Fireplace
- Level: First
- Area: 351 Square Feet
- Dimensions: 27 x 13
Office
- Features: Carpet
- Level: First
- Area: 110 Square Feet
- Dimensions: 11 x 10
Heating
- Forced Air
Cooling
- Electric
Appliances
- Included: Refrigerator, Built-In Electric Oven, Stainless Steel Appliance(s), Washer
- Laundry: Main Level
Features
- Ceiling Fan(s), Pantry, Walk-In Closet(s)
- Flooring: Wood
- Doors: Storm Door(s)
- Windows: Window Coverings
- Basement: Full,Interior Entry,Walk-Out Access
- Attic: Expandable
- Number of fireplaces: 1
- Fireplace features: Living Room, Wood Burning Stove
Interior area
- Total structure area: 2,128
- Total interior livable area: 2,128 sqft
- Finished area above ground: 2,128
- Finished area below ground: 0
Property
Parking
- Parking features: Garage Faces Rear, Off Street
Features
- Patio & porch: Deck, Porch
- Fencing: Privacy,Wood
Lot
- Size: 6,098 Square Feet
- Features: City Lot, Level
Details
- Parcel number: 13820220300000000
Construction
Type & style
- Home type: SingleFamily
- Architectural style: Traditional
- Property subtype: Single Family Residence
Materials
- Stucco & Frame
- Roof: Composition
Condition
- Year built: 1925
Utilities & green energy
- Sewer: Public Sewer
- Water: Public
Community & HOA
Community
- Security: Smoke Detector(s)
- Subdivision: Burge Park
HOA
- Has HOA: No
Location
- Region: Kansas City
Financial & listing details
- Tax assessed value: $113,730
- Annual tax amount: $1,344
- Date on market: 9/19/2023
- Listing terms: Cash,Conventional,FHA,VA Loan
- Ownership: Private
Price history
| Date | Event | Price |
|---|---|---|
| 11/8/2023 | Sold | -- |
Source:  Heartland MLS as distributed by MLS GRID #2455291 Report a problem Heartland MLS as distributed by MLS GRID #2455291 Report a problem | ||
| 10/10/2023 | Pending sale | $259,950$122/sqft |
Source:  Berkshire Hathaway HomeServices Kansas City #2455291 Report a problem Berkshire Hathaway HomeServices Kansas City #2455291 Report a problem | ||
| 10/10/2023 | Contingent | $259,950$122/sqft |
Source: Heartland MLS as distributed by MLS GRID #2455291 Report a problem | ||
| 10/5/2023 | Price change | $259,950-3.7%$122/sqft |
Source: Heartland MLS as distributed by MLS GRID #2455291 Report a problem | ||
| 9/19/2023 | Listed for sale | $269,950+37.7%$127/sqft |
Source: Heartland MLS as distributed by MLS GRID #2455291 Report a problem | ||
| 6/30/2020 | Sold | -- |
Source: Heartland MLS as distributed by MLS GRID #2222983 Report a problem | ||
| 5/31/2020 | Pending sale | $196,000$92/sqft |
Source: Keller Williams Realty Partner #2222983 Report a problem | ||
| 5/29/2020 | Listed for sale | $196,000+50.9%$92/sqft |
Source: Keller Williams Realty Partner #2222983 Report a problem | ||
| 9/12/2014 | Sold | -- |
Source: Heartland MLS as distributed by MLS GRID #1884971 Report a problem | ||
| 8/15/2014 | Pending sale | $129,900$61/sqft |
Source: REECE & NICHOLS SOUTHGATE Report a problem | ||
| 5/29/2014 | Listed for sale | $129,900-7.2%$61/sqft |
Source: REECE & NICHOLS SOUTHGATE Report a problem | ||
| 2/24/2013 | Listing removed | $140,000$66/sqft |
Source: Owner Report a problem | ||
| 12/26/2012 | Listed for sale | $140,000-6.6%$66/sqft |
Source: Owner Report a problem | ||
| 3/28/2012 | Listing removed | $149,900$70/sqft |
Source: RE/MAX Premier Realty #1767785 Report a problem | ||
| 3/4/2012 | Listed for sale | $149,900-23.1%$70/sqft |
Source: RE/MAX Premier Realty #1767785 Report a problem | ||
| 12/9/2010 | Listing removed | $195,000$92/sqft |
Source: Pandolfi Company #1695780 Report a problem | ||
| 10/19/2010 | Price change | $195,000-21.7%$92/sqft |
Source: Pandolfi Company #1695780 Report a problem | ||
| 10/6/2010 | Listed for sale | $249,000$117/sqft |
Source: Pandolfi Company #1695780 Report a problem | ||
Public tax history
| Year | Property taxes | Tax assessment |
|---|---|---|
| 2025 | $1,813 -52% | $21,609 -54.9% |
| 2024 | $3,779 +1% | $47,880 |
| 2023 | $3,743 +178.5% | $47,880 +193% |
| 2022 | $1,344 +0.3% | $16,340 |
| 2021 | $1,339 +3.4% | $16,340 +4.7% |
| 2020 | $1,295 +2.1% | $15,603 |
| 2019 | $1,268 | $15,603 +14.9% |
| 2018 | $1,268 +12.6% | $13,579 |
| 2017 | $1,126 +15.2% | $13,579 +10.9% |
| 2016 | $978 -0.6% | $12,239 |
| 2014 | $984 -7.7% | $12,239 |
| 2013 | $1,065 +0.4% | $12,239 |
| 2012 | $1,061 +0.1% | $12,239 |
| 2011 | $1,060 +0.8% | $12,239 |
| 2010 | $1,051 -24.7% | $12,239 |
| 2009 | $1,397 +0.5% | $12,239 -26% |
| 2008 | $1,390 -0.9% | $16,539 |
| 2007 | $1,403 +0% | $16,539 |
| 2006 | $1,402 +16% | $16,539 |
| 2005 | $1,209 +0.1% | $16,539 +15% |
| 2004 | $1,208 +13.6% | $14,382 |
| 2003 | $1,063 +0.2% | $14,382 +15% |
| 2002 | $1,061 -0.3% | $12,505 |
| 2001 | $1,063 | $12,505 |
Find assessor info on the county website
Neighborhood: North India Mound
Nearby homes
- $205,5006 bd1 ba3.1k sqft145 N Van Brunt Blvd, Kansas City, MO 64123Off Market
- $--4 bd3 ba1.7k sqft137 N Van Brunt Blvd, Kansas City, MO 64123Sold
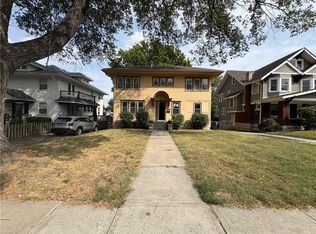
- $129,5004 bd1 ba1.7k sqft133 N Van Brunt Blvd, Kansas City, MO 64123Off Market
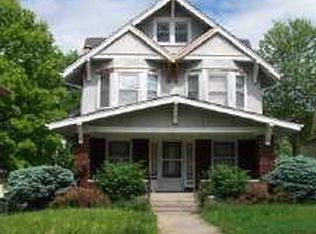
- $152,1004 bd2 ba1.6k sqft142 N Chelsea Ave, Kansas City, MO 64123Off Market
- $156,0004 bd1 ba1.9k sqft138 N Chelsea Ave, Kansas City, MO 64123Off Market
- $122,6004 bd1 ba1.5k sqft144 N Chelsea Ave, Kansas City, MO 64123Off Market
- $119,2005 bd1 ba1.6k sqft136 N Chelsea Ave, Kansas City, MO 64123Off Market
- $203,1005 bd1 ba2.3k sqft129 N Van Brunt Blvd, Kansas City, MO 64123Off Market
Nearby schools
GreatSchools rating
- 6/10Gladstone Elementary SchoolGrades: PK-6Distance: 0.2 mi
- 2/10Northeast Middle SchoolGrades: 7-8Distance: 0.5 mi
- 2/10Northeast High SchoolGrades: 9-12Distance: 0.4 mi
Get a cash offer in 3 minutes
Find out how much your home could sell for in as little as 3 minutes with a no-obligation cash offer.
Estimated market value
$283,200
Get a cash offer in 3 minutes
Find out how much your home could sell for in as little as 3 minutes with a no-obligation cash offer.
Estimated market value
$283,200
- Missouri
- Jackson County
- Kansas City
- 64123
- North India Mound
- 141 N Van Brunt Blvd
Nearby cities
Nearby neighborhoods
Nearby zip codes
Other Kansas City Topics
