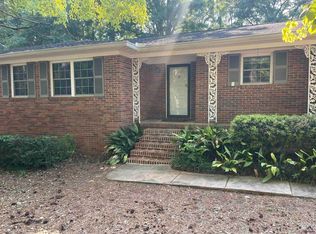
Desirable townhome located in sought-after North Wellington! This beautifully updated 3-bedroom, 2.5-bath home features a spacious primary suite on the main level and stylish luxury vinyl plank flooring throughout the main floor. Soaring 9-foot ceilings, updated light fixtures, and abundant natural light create an inviting atmosphere throughout the home. As you enter the foyer you will see it is open to the living room. This flows into the spacious formal dining room. The kitchen offers numerous cabinets, quartz countertops, ample workspace, and a built-in pantry, opening seamlessly to the breakfast room for easy everyday living and entertaining. The great room features a cozy fireplace with gas logs and custom built-in bookcases. Upstairs you'll find two additional bedrooms, a full bath, and a versatile office or sewing room. Storage is abundant with walk-in closets and access to large attic storage. Plantation shutters accent the main level, with blinds upstairs for added convenience. Step outside to enjoy the lovely private patio surrounded by a charming brick lattice wall -- the perfect setting for relaxing or entertaining guests.
Pending
$379,999
141 N Wellington, Macon, GA 31210
3beds
2,883sqft
Single Family Residence
Built in 2001
7,405 Square Feet Lot
$374,900 Zestimate®
$132/sqft
$-- HOA
What's special
- 92 days |
- 66 |
- 1 |
Zillow last checked:
Listing updated:
Listed by:
Marla Cole 478-808-7611,
Sheridan Solomon & Associates
Source: GAMLS,MLS#: 10770539
Facts & features
Interior
Bedrooms & bathrooms
- Bedrooms: 3
- Bathrooms: 3
- Full bathrooms: 2
- 1/2 bathrooms: 1
- Main level bathrooms: 1
- Main level bedrooms: 1
Rooms
- Room types: Den, Foyer, Laundry, Office
Dining room
- Features: Separate Room
Heating
- Central
Cooling
- Central Air
Appliances
- Included: Dishwasher, Microwave
- Laundry: Other
Features
- Bookcases, Master On Main Level
- Flooring: Carpet, Other, Tile
- Basement: None,Unfinished
- Number of fireplaces: 1
Interior area
- Total structure area: 2,883
- Total interior livable area: 2,883 sqft
- Finished area above ground: 2,883
- Finished area below ground: 0
Property
Parking
- Parking features: Garage
- Has garage: Yes
Features
- Levels: One and One Half
- Stories: 1
- Patio & porch: Patio
Lot
- Size: 7,405 Square Feet
- Features: Other
Details
- Parcel number: J0050483
Construction
Type & style
- Home type: SingleFamily
- Architectural style: Traditional
- Property subtype: Single Family Residence
Materials
- Brick
- Roof: Composition
Condition
- Resale
- New construction: No
- Year built: 2001
Utilities & green energy
- Sewer: Public Sewer
- Water: Public
- Utilities for property: Electricity Available, Sewer Available, Water Available
Community & HOA
Community
- Features: None
- Subdivision: Wellington
HOA
- Has HOA: No
- Services included: None
Location
- Region: Macon
Financial & listing details
- Price per square foot: $132/sqft
- Tax assessed value: $363,992
- Annual tax amount: $2,752
- Date on market: 5/22/2026
- Cumulative days on market: 52 days
- Listing agreement: Exclusive Right To Sell
- Electric utility on property: Yes
Estimated market value
$374,900
$356,000 - $394,000
$2,149/mo
Price history
| Date | Event | Price |
|---|---|---|
| 6/29/2026 | Pending sale | $379,999$132/sqft |
Source:  GAMLS #10770539 Report a problem GAMLS #10770539 Report a problem | ||
| 5/27/2026 | Listed for sale | $379,999$132/sqft |
Source: GAMLS #10770539 Report a problem | ||
| 5/26/2026 | Pending sale | $379,999$132/sqft |
Source: GAMLS #10770539 Report a problem | ||
| 5/22/2026 | Listed for sale | $379,999+94.4%$132/sqft |
Source:  MGMLS #184506 Report a problem MGMLS #184506 Report a problem | ||
| 6/11/2001 | Sold | $195,497$68/sqft |
Source: Agent Provided Report a problem | ||
Public tax history
| Year | Property taxes | Tax assessment |
|---|---|---|
| 2025 | $3,176 +32.7% | $145,597 +30% |
| 2024 | $2,394 +18.5% | $111,998 |
| 2023 | $2,020 -44.9% | $111,998 -6.5% |
| 2022 | $3,664 +20.8% | $119,734 +27.8% |
| 2021 | $3,032 -2.1% | $93,654 |
| 2020 | $3,098 -0.8% | $93,654 |
| 2019 | $3,123 +4.9% | $93,654 |
| 2018 | $2,978 -40% | $93,654 |
| 2017 | $4,961 +11.1% | $93,654 |
| 2016 | $4,467 +8.7% | $93,654 +6.5% |
| 2015 | $4,110 +242.4% | $87,938 |
| 2014 | $1,200 | $87,938 |
| 2013 | -- | -- |
| 2012 | -- | -- |
| 2011 | -- | -- |
| 2010 | -- | -- |
| 2009 | $2,557 +8.3% | $263,815 +14.9% |
| 2008 | $2,361 -3.3% | $229,700 |
| 2007 | $2,441 +4.9% | $229,700 +150% |
| 2006 | $2,327 +1.7% | $91,880 |
| 2005 | $2,287 | $91,880 -1.8% |
| 2004 | -- | $93,520 +20.7% |
| 2003 | -- | $77,480 -6% |
| 2002 | -- | $82,400 |
Find assessor info on the county website
Monthly payment
Est. payment
Payment breakdown
Explore the cost of this home by adjusting the details. Changes won't be saved.Climate risks
Neighborhood: 31210
Nearby schools
GreatSchools rating
- 7/10Carter Elementary SchoolGrades: PK-5Distance: 1.2 mi
- 4/10Howard Middle SchoolGrades: 6-8Distance: 2 mi
- 5/10Howard High SchoolGrades: 9-12Distance: 2 mi
- $417,4004 bd3 ba2.9k sqft137 N Wellington, Macon, GA 31210Off Market
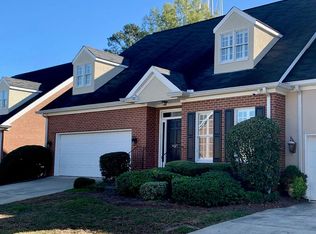
- $371,2003 bd2 ba2 sqft145 N Wellington, Macon, GA 31210Off Market

- $355,0003 bd2 ba2.6k sqft133 N, Macon, GA 31210Sold
- $355,0003 bd3 ba2.6k sqft133 N Wellington, Macon, GA 31210Sold
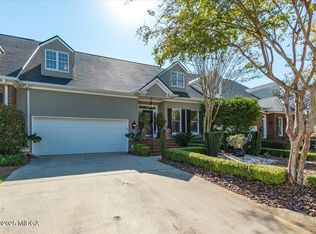
- $410,5003 bd2 ba2.8k sqft149 N Wellington, Macon, GA 31210Off Market
- $382,2003 bd2 ba2.7k sqft140 N Wellington, Macon, GA 31210Off Market
- $387,6003 bd2 ba2 sqft127 N Wellington, Macon, GA 31210Off Market
- $263,0002 bd2 ba1.7k sqft144 N Wellington, Macon, GA 31210Sold
A local agent can set up tours, give advice and negotiate with sellers.
Similar homes
- $349,9004 bd4 ba2.6k sqft176 Tatershall Ct, Macon, GA 31210Active
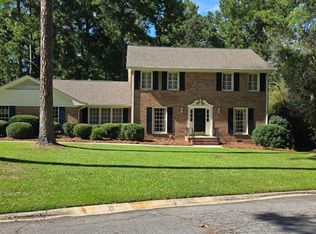
 MLS ID #10822414, Brandon Stoeckig, NorthGroup Realty. GAMLS
 - $389,0004 bd4 ba2.9k sqft208 Huntington Ct, Macon, GA 31210Active
 MLS ID #10816327, Rita Schrader, Sheridan Solomon & Associates. GAMLS
 - $360,0005 bd3 ba3k sqft104 Saint Thomas Pl, Macon, GA 31210For Sale
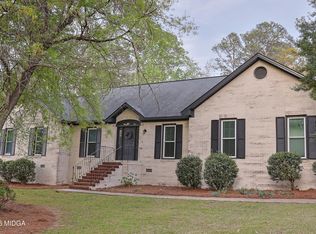
 MLS ID #183697, Bertha Cranford, Cranford Realty Group, LLC. MGMLS
 - $299,9004 bd3 ba2.7k sqft866 Warwick Dr, Macon, GA 31210For Sale
 MLS ID #264803, Alphie Spears. CGMLS
 - $434,0005 bd4 ba3.4k sqft107 Trillium Ter, Macon, GA 31210ActiveMLS ID #10825861, Mindy Attaway, Realty Unlimited, LLC. GAMLS
- $339,9004 bd4 ba2.6k sqft1248 Craddock Way, Macon, GA 31210ActiveMLS ID #10822182, Mindy Attaway, Realty Unlimited, LLC. GAMLS
- $285,0004 bd3 ba2.5k sqft140 Senora Pl, Macon, GA 31210ActiveMLS ID #10821875, Sandra E Khoury, Real Estate South & Associates. GAMLS
- $309,0003 bd2 ba2.2k sqft151 Vonron Dr, Macon, GA 31210ActiveMLS ID #10807526, Makenna Jarriel, Floyd & Company. GAMLS
- $--3 bd2 ba1.5k sqft105 The Vinings Dr, Macon, GA 31210AuctionServiceLink Auction
- $325,0004 bd3 ba3k sqft134 Ashford Park, Macon, GA 31210ActiveMLS ID #10753238, Peggy Keys, Sheridan Solomon & Associates. GAMLS
- $319,9004 bd3 ba2.3k sqft110 Kells Ct, Macon, GA 31210ActiveMLS ID #10812847, Marissa Haywood, Maximum One Platinum Realtors. GAMLS
- $318,5005 bd3 ba3.3k sqft1406 Maplewood Dr, Macon, GA 31210ActiveMLS ID #10818107, Alleli E Ferland, Signe Brokers. GAMLS
- $335,0004 bd2 ba1.6k sqft201 Loraine Woods Dr, Macon, GA 31210ActiveMLS ID #10800484, Steven T Koleno, Beycome Brokerage Realty LLC. GAMLS
- $335,0003 bd2 ba1.8k sqft660 Forest Hill Rd, Macon, GA 31210For SaleMLS ID #264214, Leslie Huggins. CGMLS
- $449,0004 bd4 ba2.6k sqft1032 Brookford Rd, Macon, GA 31210ActiveMLS ID #10756499, Shilpa Gadde, eXp Realty. GAMLS
- $249,9003 bd2 ba1.8k sqft4559 N Beechwood Dr, Macon, GA 31210For SaleMLS ID #262153, Triece Brush. CGMLS
- $450,0004 bd4 ba3.7k sqft112 Covington Pl, Macon, GA 31210ActiveMLS ID #10820769, Elizabeth Mixon, Fickling & Company Inc.. GAMLS
- $270,0004 bd4 ba2.9k sqft4811 Guerry Dr, Macon, GA 31210For SaleMLS ID #184021, Kason Wilkes, Rivoli Realty. MGMLS
- $375,0004 bd3 ba2.3k sqft176 Waters Edge Dr, Lizella, GA 31052For SaleMLS ID #184318, Curtis Hardnett, Love Realty. MGMLS
- $269,0003 bd2 ba2k sqft5095 Smoke Rise Dr, Macon, GA 31210For Sale By Owner
