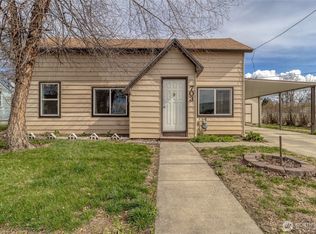
The Yorkshire floor plan is a wonderful 2 story, 2002 sq. ft. home. It boasts 4 bedrooms all upstairs, with 2 baths. The master is on second story and has a large walk-in closet and private bath. The main level has an open kitchen, dining room, family room and great room, with half bath. A gas fireplace in the family room. The open floor plan design allows for entertaining and family get-togethers. Two car garage rounds out this solid construction home from Sullivan Rowell. Backyard sod & UG sprinklers included. Don't miss out, call today!
This property is off market, which means it's not currently listed for sale or rent on Zillow. This may be different from what's available on other websites or public sources.