Skip main navigation
Sold for $257,000
  • $257,000

    141 Newcastle St, Lexington, KY 40504

    3beds
    1,555sqft
    Single Family Residence
    Built in 1965
    8,973.36 Square Feet Lot
    $251,600 Zestimate®
    $165/sqft
    $1,604 Estimated rent

    Home value

    $251,600

    $239,000 - $264,000

    $1,604/mo

    Zestimate® history
    Loading
    Loading...

    Owner options

    List your home for rent

    $1,604/mo

    Rent Zestimate®

    Find your next renter with Zillow Rental Manager. Plus, with online applications, you can quickly screen prospective tenants – for free.

    Learn more

    $1,604/mo

    Rent Zestimate®

    Refinance and save

    $1,578/mo

    Est. payment

    Refinancing to a lower rate could help reduce your monthly payments and save thousands over the life of the loan.

    See today's rates

    $1,578/mo

    Est. payment

    Explore your selling options

    Work with a Zillow partner agent

    Leverage their expertise and Zillow's premium Showcase listings to get your home seen by more buyers.

    Get started

    List with your own agent

    Get your home in front of millions of buyers by listing it on Zillow.

    Learn how to do it

    Sell it yourself

    Take full control of how buyers see your home on Zillow by listing For Sale by Owner (FSBO).

    List your home

    What's special

    Gas cooktopAll-brick ranchLarge dining tableFresh neutral paintOversized detached garageHuge kitchen-dining areaWarm oak cabinetry
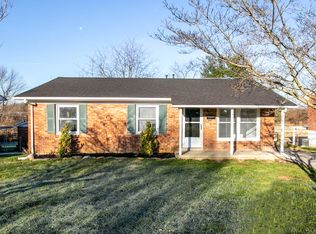
    Welcome home to this well-maintained all-brick ranch offering the perfect blend of classic character and modern updates. From the moment you step inside, you'll be greeted by gleaming hardwood floors, fresh neutral paint, and a bright, inviting living room. The huge kitchen-dining area is full of personality, showcasing warm oak cabinetry, exposed wood beam ceilings, a gas cooktop, wall oven, and a convenient double sink overlooking the lush backyard — perfect for entertaining family and friends around the large dining table. This home offers three comfortable bedrooms, all with beautiful hardwood floors and ceiling fans, ready for you to make your own. The updated full bath features a stunning tiled walk-in shower with dual niches, a built-in bench, and grab bar, plus granite vanity. The full basement provides incredible potential — whether you envision a rec room, home gym, or additional living space, the bones are all there, complete with a brick fireplace and walk-out access. Rest easy knowing the big-ticket items have already been done for you. Enjoy the additional exterior space with an oversized detached garage- perfect for your vehicle or workshop alike. Enjoy summer evenings on the spacious concrete patio and take pride in the beautifully landscaped, low-maintenance brick exterior. Don't miss this one — opportunities like this don't last long! Home inspections welcome but seller wishes to sell property AS IS.

    Zillow last checked:

    Listing updated:

    Listed by:

    Kimberly J DeRossett 859-420-3051,

    Legacy Real Estate Firm

    Bought with:

    Anne Hart Cornett, 218240

    Homestead Realty Advisors

    Source: Imagine MLS,MLS#: 26013052MLS Logo

    Facts & features

    Interior

    Bedrooms & bathrooms
    • Bedrooms: 3
    • Bathrooms: 1
    • Full bathrooms: 1
    Primary bedroom
    • Level: First
    Bedroom 2
    • Level: First
    Bedroom 3
    • Level: First
    Bathroom 1
    • Level: First
    Kitchen
    • Level: First
    Living room
    • Level: First
    Utility room
    • Level: Lower
    Heating
    • Natural Gas
    Cooling
    • Central Air
    Appliances
    • Included: Other, Refrigerator, Cooktop, Oven, Vented Exhaust Fan
    • Laundry: Lower Level
    Features
    • Eat-in Kitchen, Ceiling Fan(s)
    • Flooring: Concrete, Hardwood, Other, Vinyl
    • Basement: Full,Partially Finished,Walk-Out Access
    • Number of fireplaces: 1
    • Fireplace features: Basement
    Interior area
    • Total structure area: 1,555
    • Total interior livable area: 1,555 sqft
    • Finished area above ground: 1,042
    • Finished area below ground: 513

    Property

    Parking
    • Total spaces: 1
    • Parking features: Detached Garage, Driveway, Garage Faces Front
    • Garage spaces: 1
    • Has uncovered spaces: Yes
    Features
    • Levels: One
    • Fencing: Chain Link
    • Has view: Yes
    • View description: Neighborhood
    Lot
    • Size: 8,973 sqft
    Details
    • Parcel number: 16203800

    Construction

    Type & style
    • Home type: SingleFamily
    • Architectural style: Ranch
    • Property subtype: Single Family Residence
    Materials
    • Brick Veneer, Other
    • Foundation: Block
    Condition
    • New construction: No
    • Year built: 1965

    Utilities & green energy

    • Sewer: Public Sewer
    • Water: Public
    • Utilities for property: Electricity Connected, Natural Gas Connected, Sewer Connected

    Community & neighborhood

    Location
    • Region: Lexington
    • Subdivision: Cardinal Valley

    Price history

    DateEventPrice
    7/9/2026Sold$257,000+2.8%$165/sqft
    Source: Imagine MLS #26013052 Report a problem
    6/8/2026Contingent$250,000$161/sqft
    Source: Imagine MLS #26013052 Report a problem
    6/6/2026Listed for sale$250,000+287.6%$161/sqft
    Source: Imagine MLS #26013052 Report a problem
    6/29/1988Sold$64,500$41/sqft
    Source: Agent Provided Report a problem

    Public tax history

    YearProperty taxesTax assessment
    2024$1,153 +38.5%$139,600 +22.8%
    2023$832 -11%$113,700
    2022$935 $113,700
    2021$935 +38.9%$113,700 +23.6%
    2020$673 $92,000
    2019$673 -3.1%$92,000
    2018$695 +4.9%$92,000
    2017$662 +2%$92,000
    2015$649 $92,000 +64.3%
    2014$649 $56,000 -39.1%
    2012$649 $92,000
    2011-- --
    2010-- --
    2009-- --
    2008-- $92,000
    2006-- --
    2005-- --
    2004-- --

    Find assessor info on the county website

    Neighborhood: Cardinal Valley

    Nearby schools

    GreatSchools rating
    Schools provided by the listing agent
    • Elementary: Cardinal Valley
    • Middle: Leestown
    • High: Dunbar

    Source: Imagine MLS. This data may not be complete. We recommend contacting the local school district to confirm school assignments for this home.

    Get pre-qualified for a loan
    At Zillow Home Loans, we can pre-qualify you in as little as 5 minutes with no impact to your credit score.

    An equal housing lender. NMLS #10287.

    Sell for more on Zillow
    Get a Zillow Showcase℠ listing at no additional cost and you could sell for .
    $251,600
    2% more
    +$5,032
    With Zillow Showcase(estimated)
    $256,632