Skip main navigation
Sold for $364,900
  • $364,900

    141 Norfolk Ln, Martinsburg, WV 25405

    3beds
    1,576sqft
    Single Family Residence
    Built in 2018
    0.26 Acres Lot
    $373,600 Zestimate®
    $232/sqft
    $2,365 Estimated rent

    Home value

    $373,600

    $336,000 - $415,000

    $2,365/mo

    Zestimate® history
    Loading
    Loading...

    Owner options

    List your home for rent

    $2,365/mo

    Rent Zestimate®

    Find your next renter with Zillow Rental Manager. Plus, with online applications, you can quickly screen prospective tenants – for free.

    Learn more

    $2,365/mo

    Rent Zestimate®

    Refinance and save

    $1,768/mo

    Est. payment

    Refinancing to a lower rate could help reduce your monthly payments and save thousands over the life of the loan.

    See today's rates

    $1,768/mo

    Est. payment

    Explore your selling options

    Work with a Zillow partner agent

    Leverage their expertise and Zillow's premium Showcase listings to get your home seen by more buyers.

    Get started

    List with your own agent

    Get your home in front of millions of buyers by listing it on Zillow.

    Learn how to do it

    Sell it yourself

    Take full control of how buyers see your home on Zillow by listing For Sale by Owner (FSBO).

    List your home

    What's special

    Open conceptCeramic tile in bathsNeutral colorsNatural lightingGourmet kitchenGranite countertopsSeparate laundry room
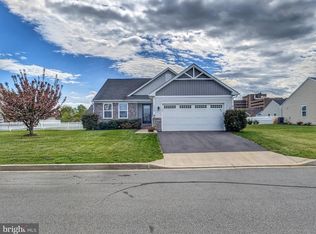
    Located in sought-after Arcadia Springs, this lovely ranch home is move in ready! An open concept with lots of natural lighting, and neutral colors throughout will quickly capture your attention. Luxury vinyl flooring throughout main living areas and ceramic tile in baths makes cleaning a breeze! Gourmet kitchen with granite countertops adds a attractive look. Custom window blinds convey! Sliding glass door leads to a large back and side yard. Separate laundry room with washer/dryer and built in shelving. Large unfinished basement -great for storage or workshop, or your own private gym! An egress window and full bath rough-in give a head start on finishing the basement off for additional living space. Located close to the VA Hospital , Shepherd University, Blue Ridge Community and Technical College, Charles Town and Harper's Ferry. Also close to MARC Rail.

    Zillow last checked:

    Listing updated:

    Listed by:

    Brian Richards 301-800-9065,

    Mackintosh, Inc.,

    Listing Team: Team 'charlie' & Brian, Co-Listing Team: Team 'charlie' & Brian,Co-Listing Agent: Charnita Richards 301-988-7000,

    Mackintosh, Inc.

    Bought with:

    Mark Zeigler, WVS180300255

    Burch Real Estate Group, LLC

    Source: Bright MLS,MLS#: WVBE2044338MLS Logo

    Facts & features

    Interior

    Bedrooms & bathrooms
    • Bedrooms: 3
    • Bathrooms: 2
    • Full bathrooms: 2
    • Main level bathrooms: 2
    • Main level bedrooms: 3
    Rooms
    • Room types: Primary Bedroom, Bedroom 2, Kitchen, Basement, Bedroom 1, Great Room, Bathroom 1, Bathroom 2
    Primary bedroom
    • Features: Walk-In Closet(s), Flooring - Other, Window Treatments
    • Level: Main
    Bedroom 1
    • Features: Flooring - Other, Walk-In Closet(s), Window Treatments
    • Level: Main
    Bedroom 2
    • Features: Flooring - Other, Walk-In Closet(s), Window Treatments
    • Level: Main
    Bathroom 1
    • Features: Flooring - Tile/Brick, Double Sink
    • Level: Main
    Bathroom 2
    • Features: Flooring - Tile/Brick, Bathroom - Tub Shower
    • Level: Main
    Basement
    • Features: Basement - Unfinished
    • Level: Lower
    Great room
    • Features: Window Treatments, Flooring - Other
    • Level: Main
    Kitchen
    • Features: Granite Counters, Dining Area, Flooring - Other, Kitchen Island, Kitchen - Electric Cooking, Living/Dining Room Combo, Double Sink, Pantry
    • Level: Main
    Heating
    • Heat Pump, Electric
    Cooling
    • Central Air, Electric
    Appliances
    • Included: Microwave, Dryer, Disposal, Dishwasher, Exhaust Fan, Ice Maker, Self Cleaning Oven, Refrigerator, Cooktop, Water Heater, Washer, Electric Water Heater
    • Laundry: Main Level
    Features
    • Combination Kitchen/Dining, Entry Level Bedroom, Open Floorplan, Kitchen - Gourmet, Kitchen Island, Kitchen - Table Space, Upgraded Countertops, Dry Wall
    • Flooring: Luxury Vinyl
    • Doors: Sliding Glass, Storm Door(s)
    • Windows: Window Treatments
    • Basement: Full,Unfinished,Interior Entry,Rough Bath Plumb,Concrete,Sump Pump
    • Has fireplace: No
    Interior area
    • Total structure area: 3,152
    • Total interior livable area: 1,576 sqft
    • Finished area above ground: 1,576
    • Finished area below ground: 0

    Property

    Parking
    • Total spaces: 2
    • Parking features: Garage Faces Front, Asphalt, Attached, Driveway
    • Attached garage spaces: 2
    • Has uncovered spaces: Yes
    Accessibility
    • Accessibility features: Accessible Entrance
    Features
    • Levels: One
    • Stories: 1
    • Pool features: None
    Lot
    • Size: 0.26 Acres
    • Features: Corner Lot
    Details
    • Additional structures: Above Grade, Below Grade
    • Parcel number: 01 12C013700000000
    • Zoning: 101
    • Special conditions: Standard

    Construction

    Type & style
    • Home type: SingleFamily
    • Architectural style: Ranch/Rambler
    • Property subtype: Single Family Residence
    Materials
    • Combination, Stone, Vinyl Siding
    • Foundation: Concrete Perimeter
    • Roof: Asphalt
    Condition
    • Excellent
    • New construction: No
    • Year built: 2018

    Utilities & green energy

    • Sewer: Public Sewer
    • Water: Public

    Community & HOA

    Community
    • Subdivision: Arcadia Springs
    HOA
    • Has HOA: Yes
    • HOA fee: $73 monthly
    Location
    • Region: Martinsburg

    Financial & listing details

    • Price per square foot: $232/sqft
    • Tax assessed value: $169,680
    • Annual tax amount: $2,063
    • Date on market: 9/20/2025
    • Listing agreement: Exclusive Right To Sell
    • Listing terms: Cash,Conventional,FHA,VA Loan
    • Ownership: Fee Simple

    Price history

    DateEventPrice
    1/22/2026Sold$364,900+1.4%$232/sqft
    Source: Bright MLS #WVBE2044338 Report a problem
    11/12/2025Contingent$359,900$228/sqft
    Source: Bright MLS #WVBE2044338 Report a problem
    10/31/2025Price change$359,900-1.9%$228/sqft
    Source: Bright MLS #WVBE2044338 Report a problem
    10/16/2025Price change$367,000-0.5%$233/sqft
    Source: Bright MLS #WVBE2044338 Report a problem
    10/10/2025Price change$369,000-1.3%$234/sqft
    Source: Bright MLS #WVBE2044338 Report a problem
    10/3/2025Price change$374,000-1.6%$237/sqft
    Source: Bright MLS #WVBE2044338 Report a problem
    9/20/2025Listed for sale$379,900+18.7%$241/sqft
    Source: Bright MLS #WVBE2044338 Report a problem
    8/1/2024Sold$320,000-3%$203/sqft
    Source: Bright MLS #WVBE2030178 Report a problem
    6/22/2024Pending sale$330,000$209/sqft
    Source: Bright MLS #WVBE2030178 Report a problem
    6/13/2024Listed for sale$330,000+25%$209/sqft
    Source: Bright MLS #WVBE2030178 Report a problem
    11/18/2020Sold$264,000+1.5%$168/sqft
    Source: Public Record Report a problem
    10/13/2020Pending sale$260,000$165/sqft
    Source: Long & Foster Real Estate, Inc. #WVBE180822 Report a problem
    10/8/2020Listed for sale$260,000+5.7%$165/sqft
    Source: Long & Foster Real Estate, Inc. #WVBE180822 Report a problem
    3/20/2018Sold$245,995$156/sqft
    Source: Public Record Report a problem

    Public tax history

    YearProperty taxesTax assessment
    2025$1,820 +0.7%$169,680 +1.4%
    2024$1,807 +3.5%$167,280 +5.7%
    2023$1,747 +0.9%$158,220 +6.4%
    2022$1,731 $148,740 +6.8%
    2021-- $139,260 +4.3%
    2020-- $133,560 +5.1%
    2019$1,502 +106.4%$127,020 +313.5%
    2018$728 -0.6%$30,720
    2017$732 $30,720
    Find assessor info on the county website

    Neighborhood: 25405

    Nearby schools

    GreatSchools rating
    Schools provided by the listing agent
    • District: Berkeley County Schools

    Source: Bright MLS. This data may not be complete. We recommend contacting the local school district to confirm school assignments for this home.

    Get a cash offer in 3 minutes
    Find out how much your home could sell for in as little as 3 minutes with a no-obligation cash offer.
    Estimated market value
    $373,600
    Get a cash offer in 3 minutes
    Find out how much your home could sell for in as little as 3 minutes with a no-obligation cash offer.
    Estimated market value
    $373,600