Skip main navigation
Contingent
  • $245,000

    141 Notchwoods Dr, Boiling Springs, SC 29316

    3beds
    1,296sqft
    : 
    $1,497/mo
    Get pre-qualified
    Single Family Residence, Residential
    Built in ----
    0.41 Acres Lot
    $244,900 Zestimate®
    $189/sqft
    $-- HOA

    What's special

    Beautifully maintained one-level homeBright inviting interior
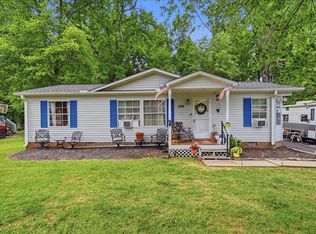
    Welcome to 141 Notchwoods Drive, a beautifully maintained one-level home in the heart of highly sought-after Boiling Springs! Freshly painted throughout, this move-in ready home offers a bright, inviting interior and has been lovingly cared for inside and out. Step outside to enjoy a peaceful backyard featuring a gently flowing creek, creating the perfect setting to relax or entertain. The detached outbuilding is equipped with electricity, making it ideal for a workshop, hobby space, extra storage, or a home project area. Conveniently located just minutes from Boiling Springs' growing retail and dining corridor, you'll enjoy easy access to Target, Publix, Ingles, Walmart Neighborhood Market, restaurants, and everyday conveniences. If you've been searching for a home that combines comfort, convenience, and a peaceful setting, 141 Notchwoods Drive is one you won't want to miss!
    14 days
    |
    779
    |
    97
    |

    Likely to sell faster than

    Zillow last checked:

    Listing updated:

    Listed by:

    Jasmine Herr 864-494-9639,

    LPT Realty, LLC.

    Source: Greater Greenville AOR,MLS#: 1599676MLS Logo

      Facts & features

      Interior

      Bedrooms & bathrooms
      • Bedrooms: 3
      • Bathrooms: 2
      • Full bathrooms: 2
      • Main level bathrooms: 2
      • Main level bedrooms: 3
      Rooms
      • Room types: Breakfast Area
      Primary bedroom
      • Area: 156
      • Dimensions: 12 x 13
      Bedroom 2
      • Area: 81
      • Dimensions: 9 x 9
      Bedroom 3
      • Area: 90
      • Dimensions: 9 x 10
      Primary bathroom
      • Features: Full Bath, Shower-Separate, Tub-Jetted, Walk-In Closet(s)
      • Level: Main
      Dining room
      • Area: 90
      • Dimensions: 10 x 9
      Kitchen
      • Area: 264
      • Dimensions: 11 x 24
      Living room
      • Area: 288
      • Dimensions: 18 x 16
      Heating
      • Electric
      Cooling
      • Heat Pump
      Appliances
      • Included: Cooktop, Dishwasher, Free-Standing Gas Range, Microwave, Electric Water Heater
      • Laundry: 1st Floor, Walk-in, Electric Dryer Hookup, Washer Hookup
      Features
      • Ceiling Fan(s), Vaulted Ceiling(s), Walk-In Closet(s), Split Floor Plan, Laminate Counters
      • Flooring: Carpet, Laminate
      • Windows: Tilt Out Windows, Vinyl/Aluminum Trim, Insulated Windows
      • Basement: None
      • Attic: Pull Down Stairs,Storage
      • Has fireplace: No
      • Fireplace features: None
      Interior area
      • Total interior livable area: 1,296 sqft

      Property

      Parking
      • Total spaces: 2
      • Parking features: Attached Carport, Carport, Paved
      • Garage spaces: 2
      • Has carport: Yes
      • Has uncovered spaces: Yes
      Features
      • Levels: One
      • Stories: 1
      • Patio & porch: Front Porch
      • Has spa: Yes
      • Spa features: Bath
      • Waterfront features: Creek
      Lot
      • Size: 0.41 Acres
      • Dimensions: 61 x 89 x 175 x 59 x 195
      • Features: Few Trees, 1/2 Acre or Less
      Details
      • Parcel number: 24400396.00

      Construction

      Type & style
      • Home type: SingleFamily
      • Architectural style: Ranch
      • Property subtype: Single Family Residence, Residential
      Materials
      • Vinyl Siding
      • Foundation: Slab
      • Roof: Architectural

      Utilities & green energy

      • Sewer: Private Sewer
      • Water: Public

      Community & HOA

      Community
      • Features: None
      • Security: Smoke Detector(s)
      • Subdivision: Forest Springs
      HOA
      • Has HOA: No
      • Services included: None
      Location
      • Region: Boiling Springs

      Financial & listing details

      • Price per square foot: $189/sqft
      • Tax assessed value: $183,500
      • Date on market: 8/3/2026

        Estimated market value

        $244,900

        $233,000 - $257,000

        $1,660/mo

        Price history

        DateEventPrice
        8/6/2026Contingent$245,000$189/sqft
        Source: Greater Greenville AOR #1599676 Report a problem
        8/3/2026Listed for sale$245,000+88.5%$189/sqft
        Source: Greater Greenville AOR #1599676 Report a problem
        4/16/2018Sold$130,000+0.9%$100/sqft
        Source: SAR as distributed by MLS GRID #250339 Report a problem
        3/15/2018Pending sale$128,900$99/sqft
        Source: CENTURY 21 Blackwell & Co. Realty, Inc. #250339 Report a problem
        3/14/2018Listed for sale$128,900+3.1%$99/sqft
        Source: CENTURY 21 BLACKWELL & CO., REALTY, INC.-2 #250339 Report a problem
        10/5/2007Sold$125,000$96/sqft
        Source: Public Record Report a problem

        Public tax history

        YearProperty taxesTax assessment
        2025-- $5,980
        2024$1,033 +0.7%$5,980
        2023$1,025 $5,980 +15%
        2022-- $5,200
        2021-- $5,200
        2020-- $5,200
        2019-- $5,200 +11.1%
        2018$800 $4,682 -23.3%
        2017$800 -64.3%$6,108
        2016$2,243 -0.3%$6,108
        2015$2,249 +0.8%$6,108
        2014$2,231 $6,108
        2013-- $6,108
        2012-- --
        2011-- $6,834
        2010-- $6,834
        2009-- $6,834
        2008-- $6,834 +85.7%
        2006$357 $3,680
        2005-- $3,680
        2004$356 +5.4%$3,680
        2003$337 $3,680 +13.9%
        2002-- $3,230
        2001$244 $3,230
        Find assessor info on the county website

        Monthly payment

        Est. payment

        Payment breakdown

        Explore the cost of this home by adjusting the details. Changes won't be saved.
        All calculations are estimates and provided by Zillow, Inc. for informational purposes only. Actual amounts may vary.
        HOA fees may include property taxes on listings classified as Co-Ops. Contact the listing agent and/or owner for fee details.
        See how much you could borrow to make a competitive offer.

        Climate risks

        Neighborhood: 29316

        Getting around

        27 / 100
        Car-Dependent
        33 / 100
        Somewhat Bikeable

        Nearby schools

        GreatSchools rating
        Schools provided by the listing agent
        • Elementary: Boilings Spring
        • Middle: Rainbow Lake
        • High: Boiling Springs

        Source: Greater Greenville AOR. This data may not be complete. We recommend contacting the local school district to confirm school assignments for this home.

        A local agent can set up tours, give advice and negotiate with sellers.

        A local lender can help you make sure your offer is ready when you are.

        Browse local experts

        Similar homes