Skip main navigation
Sold for $447,900
  • $447,900

    141 Notting Hill Ln, Greer, SC 29651

    4beds
    2,367sqft
    Single Family Residence
    Built in 2012
    10,454.4 Square Feet Lot
    $443,600 Zestimate®
    $189/sqft
    $2,464 Estimated rent

    Home value

    $443,600

    Estimated sales range

    Not available

    $2,464/mo

    Zestimate® history
    Loading
    Loading...

    Owner options

    List your home for rent

    $2,464/mo

    Rent Zestimate®

    Find your next renter with Zillow Rental Manager. Plus, with online applications, you can quickly screen prospective tenants – for free.

    Learn more

    $2,464/mo

    Rent Zestimate®

    Refinance and save

    $3,050/mo

    Est. payment

    Refinancing to a lower rate could help reduce your monthly payments and save thousands over the life of the loan.

    See today's rates

    $3,050/mo

    Est. payment

    Explore your selling options

    Work with a Zillow partner agent

    Leverage their expertise and Zillow's premium Showcase listings to get your home seen by more buyers.

    Get started

    List with your own agent

    Get your home in front of millions of buyers by listing it on Zillow.

    Learn how to do it

    Sell it yourself

    Take full control of how buyers see your home on Zillow by listing For Sale by Owner (FSBO).

    List your home

    What's special

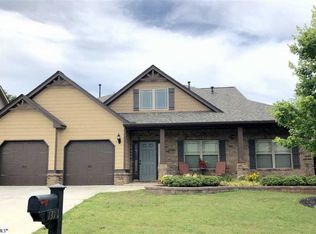
    Absolutely stunning! This craftsman style 4 bedroom/2.5 bath home has been immaculately maintained and provides tons of space, modern finishes, and the best location. From the rocking chair front porch, you are welcomed into this bright and airy open concept home. The kitchen is dreamy featuring stainless steel appliances, a butlers pantry, granite countertops, white cabinets, and a breakfast nook. The kitchen also features a gas range, and a bluetooth controlled double convection oven with an air fryer. Yes, you can use your phone to control the oven settings! Relax in the large great room around the stacked stone gas fireplace. Enjoy quiet time in the window lined sunroom that provides floor to ceiling bookcases. The primary bedroom suite is located on the main level and features space for a sitting area, a large bathroom with double sinks, a walk-in shower and soaking tub. The primary bedroom also has a private entrance to the sunroom. Also on the main level, off the foyer and next to the butler's pantry, you will find a dedicated office space that could also be used as a dining room or sitting area. There is an additional bedroom on the main level for guests or use it as a flex space. The large walk in laundry room is also located downstairs and provides a sink and two additional closets. Upstairs is a loft and two additional spacious bedrooms that share an oversized bathroom with a double vanity.The evenings can be spent grilling on the deck in the fenced backyard that backs up to green space. This home is located in the highly sought after Riverside school district, is 5 mins to I-85 and conveniently located close to many shopping and dining options as well as Pelham Medical Center.

    Zillow last checked:

    Listing updated:

    Listed by:

    Bruce Bachtel 864-313-3606,

    Bachtel Realty Group

    Bought with:

    Heather Listar, 97362

    Keller Williams DRIVE

    Source: WUMLS,MLS#: 20291776MLS LogoOriginating MLS: Western Upstate Association of Realtors

    Facts & features

    Interior

    Bedrooms & bathrooms
    • Bedrooms: 4
    • Bathrooms: 3
    • Full bathrooms: 2
    • 1/2 bathrooms: 1
    • Main level bathrooms: 2
    • Main level bedrooms: 2
    Primary bedroom
    • Dimensions: 19x12
    Bedroom 2
    • Dimensions: 9x9
    Bedroom 3
    • Dimensions: 16x12
    Bedroom 4
    • Dimensions: 12x10
    Breakfast room nook
    • Dimensions: 11x8
    Dining room
    • Dimensions: 11x10
    Garage
    • Dimensions: 20x22
    Great room
    • Dimensions: 17x16
    Kitchen
    • Dimensions: 11x10
    Laundry
    • Dimensions: 10x10
    Office
    • Dimensions: 11x10
    Sunroom
    • Dimensions: 16x10
    Heating
    • Central, Electric, Forced Air
    Cooling
    • Central Air, Electric, Forced Air
    Appliances
    • Included: Convection Oven, Double Oven, Dishwasher, Gas Cooktop, Disposal, Microwave, Tankless Water Heater
    • Laundry: Sink
    Features
    • Bookcases, Built-in Features, Tray Ceiling(s), Ceiling Fan(s), Cathedral Ceiling(s), Dual Sinks, Fireplace, Granite Counters, Garden Tub/Roman Tub, High Ceilings, Bath in Primary Bedroom, Main Level Primary, Smooth Ceilings, Separate Shower, Cable TV, Vaulted Ceiling(s), Walk-In Closet(s), Walk-In Shower, Window Treatments, Breakfast Area, Loft
    • Flooring: Carpet, Ceramic Tile, Wood
    • Windows: Blinds, Insulated Windows, Tilt-In Windows, Vinyl
    • Basement: None,Crawl Space
    • Has fireplace: Yes
    • Fireplace features: Gas Log
    Interior area
    • Total structure area: 2,453
    • Total interior livable area: 2,367 sqft
    • Finished area above ground: 2,367
    • Finished area below ground: 0

    Property

    Parking
    • Total spaces: 2
    • Parking features: Attached, Garage, Driveway, Garage Door Opener
    • Attached garage spaces: 2
    Accessibility
    • Accessibility features: Low Threshold Shower
    Features
    • Levels: Two
    • Stories: 2
    • Patio & porch: Deck, Front Porch
    • Exterior features: Deck, Fence, Porch
    • Fencing: Yard Fenced
    Lot
    • Size: 10,454 sqft
    • Features: City Lot, Level, Subdivision
    Details
    • Parcel number: 90700046.05

    Construction

    Type & style
    • Home type: SingleFamily
    • Architectural style: Craftsman
    • Property subtype: Single Family Residence
    Materials
    • Brick, Vinyl Siding
    • Foundation: Crawlspace
    • Roof: Architectural,Shingle
    Condition
    • Year built: 2012

    Utilities & green energy

    • Sewer: Public Sewer
    • Water: Public
    • Utilities for property: Electricity Available, Natural Gas Available, Sewer Available, Water Available, Cable Available

    Community & neighborhood

    Security
    • Security features: Smoke Detector(s)
    Community
    • Community features: Sidewalks
    Location
    • Region: Greer
    • Subdivision: Other

    HOA & financial

    HOA
    • Has HOA: Yes
    • HOA fee: $450 annually
    • Services included: None

    Other

    Other facts
    • Listing agreement: Exclusive Right To Sell

    Price history

    DateEventPrice
    10/3/2025Sold$447,900$189/sqft
    Source: WUMLS #20291776 Report a problem
    9/2/2025Pending sale$447,900$189/sqft
    Source: SAR as distributed by MLS GRID #326804 Report a problem
    9/2/2025Contingent$447,900$189/sqft
    Source: WUMLS #20291776 Report a problem
    8/15/2025Price change$447,900-0.4%$189/sqft
    Source: Greater Greenville AOR #1564120 Report a problem
    7/23/2025Listed for sale$449,900+3.4%$190/sqft
    Source: Greater Greenville AOR #1564120 Report a problem
    3/5/2025Sold$435,000-1.1%$184/sqft
    Source: Public Record Report a problem
    1/18/2025Pending sale$440,000$186/sqft
    Source: Greater Greenville AOR #1545804 Report a problem
    1/3/2025Listed for sale$440,000+42.4%$186/sqft
    Source: Greater Greenville AOR #1544852 Report a problem
    5/1/2019Sold$309,000+0.7%$131/sqft
    Source: Public Record Report a problem
    4/2/2019Pending sale$307,000$130/sqft
    Source: RE/MAX Moves Fountain Inn #1388424 Report a problem
    4/1/2019Price change$307,000-4%$130/sqft
    Source: RE/MAX Moves Fountain Inn #1388424 Report a problem
    3/27/2019Listed for sale$319,900+30.6%$135/sqft
    Source: RE/MAX Moves Fountain Inn #1388424 Report a problem
    3/3/2014Sold$245,000-2%$104/sqft
    Source: Public Record Report a problem
    2/14/2014Listed for sale$249,900$106/sqft
    Source: PRUDENTIAL C DAN JOYNER CO., REALTO #215043 Report a problem
    2/4/2014Pending sale$249,900$106/sqft
    Source: Prudential C. Dan Joyner Co., REALTORS #1269585 Report a problem
    11/7/2013Listed for sale$249,900+4.1%$106/sqft
    Source: Prudential C. Dan Joyner Co., REALTORS #1269585 Report a problem
    8/22/2012Sold$240,000$101/sqft
    Source: Public Record Report a problem
    4/3/2012Price change$240,000-4%$101/sqft
    Source: Keller Williams Realty #1227515 Report a problem
    7/29/2011Listed for sale$249,900$106/sqft
    Source: Keller Williams Realty #1227515 Report a problem

    Public tax history

    YearProperty taxesTax assessment
    2025-- $13,476
    2024$3,414 +5.9%$13,476
    2023$3,225 $13,476 +9.4%
    2022-- $12,320
    2021-- $12,320
    2020-- $12,320 +18.6%
    2019-- $10,384 -5.9%
    2018$2,654 $11,040 +15%
    2017$2,654 +13.1%$9,600
    2016$2,347 +1.9%$9,600
    2015$2,303 +1.8%$9,600
    2014$2,262 $9,600
    2013-- $9,600
    2012-- --
    2008-- --

    Find assessor info on the county website

    Neighborhood: 29651

    Nearby schools

    GreatSchools rating
    Schools provided by the listing agent
    • Elementary: Woodland Elementary
    • Middle: Riverside Middl
    • High: Riverside High

    Source: WUMLS. This data may not be complete. We recommend contacting the local school district to confirm school assignments for this home.

    Get a cash offer in 3 minutes
    Find out how much your home could sell for in as little as 3 minutes with a no-obligation cash offer.
    Estimated market value
    $443,600
    Get a cash offer in 3 minutes
    Find out how much your home could sell for in as little as 3 minutes with a no-obligation cash offer.
    Estimated market value
    $443,600