Nestled in the heart of Ashby, this modern Cape blends timeless character with contemporary living on nearly 2 acres of beautifully landscaped grounds. A serene small pond abutting the property provides the perfect spot for ice skating in winter, while offering peaceful views year-round. Just minutes from downtown Ashby, enjoy the vibrant local scene with summer concerts and festivals, while still savoring the tranquility of country living. Outdoor enthusiasts will appreciate the nearby trails and conservation land, ideal for hiking, biking, and exploring nature at your leisure. With its unique charm, spacious interiors, and picturesque setting, this home is the perfect retreat for those seeking a blend of convenience, character, and outdoor enjoyment!
Sold for $536,000
$536,000
141 Nourse Rd, Ashby, MA 01431
3beds
1,702sqft
Single Family Residence
Built in 2015
1.84 Acres Lot
$541,800 Zestimate®
$315/sqft
$3,593 Estimated rent
Home value
$541,800
$498,000 - $591,000
$3,593/mo
Zestimate® history
Owner options
List your home for rent
$3,593/mo
Rent Zestimate®
Find your next renter with Zillow Rental Manager. Plus, with online applications, you can quickly screen prospective tenants – for free.
$3,593/mo
Rent Zestimate®
Refinance and save
$3,448/mo
Est. payment
Refinancing to a lower rate could help reduce your monthly payments and save thousands over the life of the loan.
$3,448/mo
Est. payment
Explore your selling options
Work with a Zillow partner agent
Leverage their expertise and Zillow's premium Showcase listings to get your home seen by more buyers.
Get startedList with your own agent
Get your home in front of millions of buyers by listing it on Zillow.
Learn how to do itSell it yourself
Take full control of how buyers see your home on Zillow by listing For Sale by Owner (FSBO).
List your homeWhat's special
Modern capeSerene small pondPeaceful viewsBeautifully landscaped groundsContemporary livingSpacious interiors
Zillow last checked:
Listing updated:
Listed by:
Nicholas L. Pelletier 978-674-7146,
Keller Williams Realty North Central 978-840-9000
Bought with:
Parrott Realty Group
Keller Williams Gateway Realty
Source: MLS PIN,MLS#: 73351985
Facts & features
Interior
Bedrooms & bathrooms
- Bedrooms: 3
- Bathrooms: 2
- Full bathrooms: 2
Primary bedroom
- Features: Closet, Flooring - Laminate
- Level: Second
Bedroom 2
- Features: Closet, Flooring - Laminate
- Level: Second
Bedroom 3
- Features: Flooring - Laminate
- Level: Second
Primary bathroom
- Features: No
Bathroom 1
- Level: First
Bathroom 2
- Features: Bathroom - Full, Flooring - Stone/Ceramic Tile
- Level: Second
Dining room
- Features: Flooring - Hardwood
- Level: First
Kitchen
- Features: Flooring - Hardwood, Remodeled, Stainless Steel Appliances, Peninsula
- Level: First
Living room
- Features: Flooring - Hardwood, Balcony / Deck, Exterior Access, Slider
- Level: First
Heating
- Baseboard, Propane
Cooling
- None
Appliances
- Included: Tankless Water Heater, Range, Dishwasher, Microwave
Features
- Flooring: Wood, Tile
- Basement: Full,Walk-Out Access
- Has fireplace: No
Interior area
- Total structure area: 1,702
- Total interior livable area: 1,702 sqft
- Finished area above ground: 1,702
Property
Parking
- Total spaces: 4
- Parking features: Paved Drive, Off Street
- Uncovered spaces: 4
Features
- Patio & porch: Deck
- Exterior features: Deck, Fenced Yard
- Fencing: Fenced
Lot
- Size: 1.84 Acres
- Features: Gentle Sloping
Details
- Parcel number: 4783391
- Zoning: R
Construction
Type & style
- Home type: SingleFamily
- Architectural style: Cape
- Property subtype: Single Family Residence
Materials
- Frame
- Foundation: Concrete Perimeter
- Roof: Shingle
Condition
- Year built: 2015
Utilities & green energy
- Electric: Circuit Breakers
- Sewer: Private Sewer
- Water: Private
- Utilities for property: for Electric Range
Community & HOA
Community
- Features: Shopping, Walk/Jog Trails, Conservation Area
HOA
- Has HOA: No
Location
- Region: Ashby
Financial & listing details
- Price per square foot: $315/sqft
- Tax assessed value: $490,900
- Annual tax amount: $7,476
- Date on market: 1/20/2026
- Exclusions: Wood Stove In Basement, Refrigerator, And Candle Sticks On Wall In Living Room
Price history
| Date | Event | Price |
|---|---|---|
| 5/7/2025 | Sold | $536,000+10.5%$315/sqft |
Source: MLS PIN #73351985 Report a problem | ||
| 4/2/2025 | Listed for sale | $485,000+103%$285/sqft |
Source: MLS PIN #73351985 Report a problem | ||
| 6/11/2015 | Sold | $238,900+895.4%$140/sqft |
Source: Public Record Report a problem | ||
| 6/19/2014 | Sold | $24,000$14/sqft |
Source: Public Record Report a problem | ||
Public tax history
| Year | Property taxes | Tax assessment |
|---|---|---|
| 2025 | $7,476 +2.2% | $490,900 +4.2% |
| 2024 | $7,316 +15.7% | $471,100 +22.3% |
| 2023 | $6,323 +5.9% | $385,100 +14.1% |
| 2022 | $5,972 +14.4% | $337,600 +20% |
| 2021 | $5,220 -4.5% | $281,400 -3.1% |
| 2020 | $5,466 -14.1% | $290,300 |
| 2019 | $6,366 +24.5% | $290,300 +14.5% |
| 2018 | $5,113 +9.2% | $253,500 +12.8% |
| 2017 | $4,681 +3.7% | $224,700 |
| 2016 | $4,516 +355.2% | $224,700 +345.8% |
| 2015 | $992 +1.2% | $50,400 -1.8% |
| 2014 | $980 -10.7% | $51,300 -18.3% |
| 2013 | $1,097 +6.4% | $62,800 |
| 2012 | $1,031 -4.3% | $62,800 -13.1% |
| 2011 | $1,077 | $72,300 |
Find assessor info on the county website
Neighborhood: 01431
Nearby homes
- $407,900-- bd-- ba-- sqftNourse Rd, Ashby, MA 01431Off Market
- $568,8003 bd2 ba2.5k sqft132 Nourse Rd, Ashby, MA 01431Off Market
- $301,1003 bd2 ba1.2k sqft113 Nourse Rd, Ashby, MA 01431Off Market
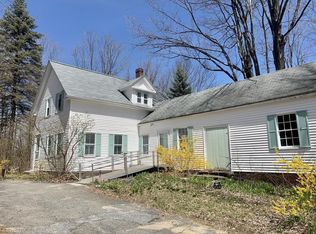
- $236,3003 bd1 ba1.1k sqft175 Nourse Rd, Ashby, MA 01431Off Market
- $430,1002 bd2 ba2.2k sqft90 Nourse Rd, Ashby, MA 01431Off Market
- $478,8004 bd2 ba1.5k sqft255 Allen Rd, Ashby, MA 01431Off Market
- $625,5294 bd3 ba2k sqft202 Nourse Rd, Ashby, MA 01431Sold
- $184,0001 bd1 ba952 sqft93 Nourse Rd, Ashby, MA 01431Off Market
Nearby schools
GreatSchools rating
- 6/10Ashby Elementary SchoolGrades: K-4Distance: 0.6 mi
- 5/10Hawthorne Brook Middle SchoolGrades: 5-8Distance: 5.9 mi
- 6/10North Middlesex Regional High SchoolGrades: 9-12Distance: 8.1 mi
Get a cash offer in 3 minutes
Find out how much your home could sell for in as little as 3 minutes with a no-obligation cash offer.
Estimated market value
$541,800
Get a cash offer in 3 minutes
Find out how much your home could sell for in as little as 3 minutes with a no-obligation cash offer.
Estimated market value
$541,800
- Massachusetts
- Middlesex County
- Ashby
- 01431
- 141 Nourse Rd
