Skip main navigation
Off market
  • $270,300

    141 Oak Leaf Dr. Lot 12 Aria B, Longs, SC 29568

    3beds
    1,618sqft
    Single Family Residence
    Built in 2016
    -- sqft lot
    $270,300 Zestimate®
    $167/sqft
    $1,990 Estimated rent

    Home value

    $270,300

    $254,000 - $287,000

    $1,990/mo

    Zestimate® history
    Loading
    Loading...

    Owner options

    List your home for rent

    $1,990/mo

    Rent Zestimate®

    Find your next renter with Zillow Rental Manager. Plus, with online applications, you can quickly screen prospective tenants – for free.

    Learn more

    $1,990/mo

    Rent Zestimate®

    Refinance and save

    $1,612/mo

    Est. payment

    Refinancing to a lower rate could help reduce your monthly payments and save thousands over the life of the loan.

    See today's rates

    $1,612/mo

    Est. payment

    Explore your selling options

    Work with a Zillow partner agent

    Leverage their expertise and Zillow's premium Showcase listings to get your home seen by more buyers.

    Get started

    List with your own agent

    Get your home in front of millions of buyers by listing it on Zillow.

    Learn how to do it

    Sell it yourself

    Take full control of how buyers see your home on Zillow by listing For Sale by Owner (FSBO).

    List your home

    What's special

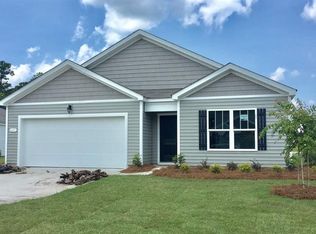
    Anchors Bend is conveniently located 11 miles from Cherry Grove Beach. Anchors Bend has a rural setting with large lots, pond view and trees all around. Enjoy the tranquility of country living just minute away from shopping, dining, golf, entertainment, and a short ride to the beach. Express Homes, by D.R. Horton which is one of the nation's leading home builders for affordable homes. Take comfort in one of our newly constructed homes that has a reputation for quality and value. Some included features in the Anchors Bend Express Homes by D.R. Horton is essential design (engineered reinforced concrete foundation with wire mesh, and the engineered "Quick Tie" system). Efficiency throughout with Green Guard Quality House Wrap, Low E Energy efficient insulated vinyl windows , Energy saving insulation package, and Air conditioning unit with Honeywell digital thermostat. The Aria is a 3 Br 2 Bath 1618 sq. ft. open floor plan that provides lots of living space. The kitchen features 36" Maple cabinets, large pantry, and Gourmet granite kitchen counter height island overlooking the DR and LR area great for entertaining. Luxury Vinyl Wood Planking throughout living area. Sliding doors lead off the dining room to a covered porch and a large back yard. Photos are of a completed Aria floor plan and are for representation only. Low HOA ! 100 % USDA Financing available if qualified.

    This property is off market, which means it's not currently listed for sale or rent on Zillow. This may be different from what's available on other websites or public sources.

    Zillow last checked:

    Listing updated:

    Listed by:

    Shawn D Finigan 843-424-3542,

    DR Horton

    Bought with:

    Jenna Holford, 95964

    HIGHGARDEN REAL ESTATE

    Source: CCAR,MLS#: 1611271MLS Logo

    Facts & features

    Interior

    Bedrooms & bathrooms
    • Bedrooms: 3
    • Bathrooms: 2
    • Full bathrooms: 2
    Rooms
    • Room types: Foyer, Utility Room
    Primary bedroom
    • Features: Main Level Master, Walk-In Closet(s)
    Primary bedroom
    • Dimensions: 13x14.8
    Bedroom 1
    • Dimensions: 11.9x10.7
    Bedroom 2
    • Dimensions: 11.9x10.7
    Primary bathroom
    • Features: Bathtub, Dual Sinks, Separate Shower, Vanity
    Dining room
    • Dimensions: 12.1x15
    Great room
    • Dimensions: 12x16
    Kitchen
    • Features: Breakfast Bar, Pantry, Solid Surface Counters
    Kitchen
    • Dimensions: 8.10x12.1
    Other
    • Features: Bedroom on Main Level, Entrance Foyer
    Heating
    • Central, Electric, Forced Air
    Cooling
    • Central Air
    Appliances
    • Included: Dishwasher, Disposal, Microwave, Range
    • Laundry: Washer Hookup
    Features
    • Breakfast Bar, Bedroom on Main Level, Entrance Foyer, Solid Surface Counters
    • Flooring: Carpet, Vinyl
    • Doors: Insulated Doors
    Interior area
    • Total structure area: 2,179
    • Total interior livable area: 1,618 sqft

    Property

    Parking
    • Total spaces: 4
    • Parking features: Attached, Garage, Two Car Garage
    • Attached garage spaces: 2
    Features
    • Levels: One
    • Stories: 1
    • Patio & porch: Rear Porch, Patio
    • Exterior features: Sprinkler/Irrigation, Porch, Patio
    • Pool features: Association, Community
    Lot
    • Features: Rectangular, Rectangular Lot
    Details
    • Additional parcels included: ,
    • Parcel number: 26608040015
    • Zoning: Res
    • Special conditions: None

    Construction

    Type & style
    • Home type: SingleFamily
    • Architectural style: Ranch
    • Property subtype: Single Family Residence
    Materials
    • Vinyl Siding
    • Foundation: Slab
    Condition
    • Under Construction
    • New construction: Yes
    • Year built: 2016
    Details
    • Warranty included: Yes

    Utilities & green energy

    • Water: Public
    • Utilities for property: Cable Available, Electricity Available, Phone Available, Sewer Available, Underground Utilities, Water Available
    Green energy
    • Energy efficient items: Doors, Windows

    Community & HOA

    Community
    • Features: Clubhouse, Pool, Recreation Area, Long Term Rental Allowed
    • Subdivision: Anchors Bend
    HOA
    • Has HOA: Yes
    • Amenities included: Clubhouse, Owner Allowed Motorcycle, Pool, Tenant Allowed Motorcycle
    • HOA fee: $69 monthly
    Location
    • Region: Longs

    Financial & listing details

    • Price per square foot: $167/sqft
    • Date on market: 5/30/2016
    • Listing terms: Cash,Conventional,FHA,VA Loan
    • Electric utility on property: Yes

    Price history

    DateEventPrice
    6/25/2016Sold$162,938$101/sqft
    Source: CCAR #1611271 Report a problem

    Public tax history

    Tax history is unavailable.

    Neighborhood: 29568

    Nearby schools

    GreatSchools rating
    Schools provided by the listing agent
    • Elementary: Daisy Elementary School
    • Middle: Loris Middle School
    • High: Loris High School

    Source: CCAR. This data may not be complete. We recommend contacting the local school district to confirm school assignments for this home.

    Get pre-qualified for a loan
    At Zillow Home Loans, we can pre-qualify you in as little as 5 minutes with no impact to your credit score.

    An equal housing lender. NMLS #10287.

    Sell for more on Zillow
    Get a Zillow Showcase℠ listing at no additional cost and you could sell for .
    $270,300
    2% more
    +$5,406
    With Zillow Showcase(estimated)
    $275,706