Beautiful Corner-Lot Home with Modern Upgrades and Timeless Charm!
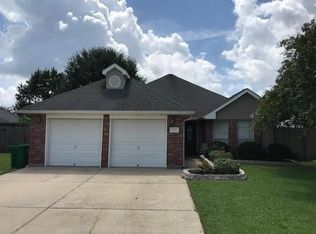
Recently Renovated! This immaculate 4- bedroom home offers everything today’s buyer is looking for—style, comfort, and space. The open-concept layout flows effortlessly between the living, dining, and kitchen areas, creating the perfect atmosphere for everyday living and entertaining.
Enjoy soaring high ceilings, elegant crown moldings, and rich wood and tile flooring throughout. The kitchen shines with stainless-steel appliances, crisp white cabinetry, and a large center island, while the spacious living room centers around a cozy fireplace.
The luxurious primary suite features a spa-inspired bathroom with a walk-in double shower and dual vanities. Step outside to a serene, screened-in covered patio overlooking the beautifully manicured yard—ideal for relaxing evenings or weekend gatherings.
Additional highlights include a formal dining room and a two-car garage. Situated on a large corner lot in a quiet, established neighborhood—this home truly has it all!
Closed
Price Unknown
141 Oak Moss Dr, La Place, LA 70068
4beds
2,130sqft
Single Family Residence
Built in 2006
10,201 Square Feet Lot
$318,900 Zestimate®
$--/sqft
$2,067 Estimated rent
Home value
$318,900
Estimated sales range
Not available
$2,067/mo
Zestimate® history
Owner options
List your home for rent
$2,067/mo
Rent Zestimate®
Find your next renter with Zillow Rental Manager. Plus, with online applications, you can quickly screen prospective tenants – for free.
$2,067/mo
Rent Zestimate®
Refinance and save
$85/mo
Est. payment
Refinancing to a lower rate could help reduce your monthly payments and save thousands over the life of the loan.
$85/mo
Est. payment
Explore your selling options
Work with a Zillow partner agent
Leverage their expertise and Zillow's premium Showcase listings to get your home seen by more buyers.
Get startedList with your own agent
Get your home in front of millions of buyers by listing it on Zillow.
Learn how to do itSell it yourself
Take full control of how buyers see your home on Zillow by listing For Sale by Owner (FSBO).
List your homeWhat's special
Two-car garageElegant crown moldingsWalk-in double showerBeautifully manicured yardSerene screened-in covered patioCorner-lot homeCrisp white cabinetry
Zillow last checked:
Listing updated:
Listed by:
Melissa McClendon 504-417-5131,
Compass Uptown (LATT07),
Jennifer Burch 504-338-7480,
Compass Uptown (LATT07)
Bought with:
Sally Brantley
Keller Williams Realty Premier Partners
Source: GSREIN,MLS#: 2530092
Facts & features
Interior
Bedrooms & bathrooms
- Bedrooms: 4
- Bathrooms: 2
- Full bathrooms: 2
Primary bedroom
- Description: Flooring: Wood
- Level: Lower
- Dimensions: 13. x 14.9
Bedroom
- Description: Flooring: Wood
- Level: Lower
- Dimensions: 11.8 x 10.5
Bedroom
- Description: Flooring: Wood
- Level: Lower
- Dimensions: 10. x 11.3
Bedroom
- Description: Flooring: Wood
- Level: Lower
- Dimensions: 11.4 x 11.1
Breakfast room nook
- Description: Flooring: Tile
- Level: Lower
- Dimensions: 15 x 9.6
Dining room
- Description: Flooring: Wood
- Level: Lower
- Dimensions: 13.9 x 11.4
Foyer
- Description: Flooring: Tile
- Level: Lower
- Dimensions: 7 x 9.9
Kitchen
- Description: Flooring: Tile
- Level: Lower
- Dimensions: 15.1 x 10.9
Laundry
- Description: Flooring: Tile
- Level: Lower
- Dimensions: 7.9 x 9.2
Living room
- Description: Flooring: Wood
- Level: Lower
- Dimensions: 17.4 x 20.20
Office
- Description: Flooring: Wood
- Level: Lower
- Dimensions: 9.4 x 9.6
Heating
- Central
Cooling
- Central Air, 1 Unit
Features
- Has fireplace: Yes
- Fireplace features: Wood Burning
Interior area
- Total structure area: 3,000
- Total interior livable area: 2,130 sqft
Property
Parking
- Total spaces: 2
- Parking features: Attached, Garage, Off Street, Two Spaces
- Has attached garage: Yes
Features
- Levels: One
- Stories: 1
- Patio & porch: Concrete
- Pool features: None
Lot
- Size: 10,201 Square Feet
- Dimensions: 85 x 120
- Features: Corner Lot, City Lot
Details
- Parcel number: 96430042668
- Special conditions: None
Construction
Type & style
- Home type: SingleFamily
- Architectural style: Traditional
- Property subtype: Single Family Residence
Materials
- Brick, Stucco
- Foundation: Slab
- Roof: Asphalt,Shingle
Condition
- Excellent
- Year built: 2006
Utilities & green energy
- Sewer: Public Sewer
- Water: Public
Community & HOA
Community
- Subdivision: Live Oak Landing
HOA
- Has HOA: Yes
- HOA fee: $85 quarterly
Location
- Region: La Place
Financial & listing details
- Tax assessed value: $230,000
- Annual tax amount: $1,937
- Date on market: 11/17/2025
Price history
| Date | Event | Price |
|---|---|---|
| 3/16/2026 | Sold | -- |
Source:  GSREIN #2530092 Report a problem GSREIN #2530092 Report a problem | ||
| 2/13/2026 | Pending sale | $320,000$150/sqft |
Source: Latter and Blum #2530092 Report a problem | ||
| 2/5/2026 | Contingent | $320,000$150/sqft |
Source: GSREIN #2530092 Report a problem | ||
| 1/5/2026 | Price change | $320,000-4.5%$150/sqft |
Source: GSREIN #2530092 Report a problem | ||
| 11/18/2025 | Listed for sale | $335,000+34.1%$157/sqft |
Source: GSREIN #2530092 Report a problem | ||
| 3/15/2019 | Sold | -- |
Source: GSREIN #2188911 Report a problem | ||
| 2/11/2019 | Pending sale | $249,900$117/sqft |
Source: Keller Williams Realty Crescent City Westbank Partners #2188911 Report a problem | ||
| 1/28/2019 | Listed for sale | $249,900$117/sqft |
Source: KELLER WILLIAMS REALTY 504-207-2007 #2188911 Report a problem | ||
| 7/8/2011 | Sold | -- |
Source: Agent Provided Report a problem | ||
| 7/6/2007 | Sold | -- |
Source: Agent Provided Report a problem | ||
Public tax history
| Year | Property taxes | Tax assessment |
|---|---|---|
| 2025 | $1,937 +0.1% | $23,000 |
| 2024 | $1,935 +1.1% | $23,000 +0.9% |
| 2023 | $1,915 | $22,800 |
| 2022 | $1,915 +5.5% | $22,800 +4.3% |
| 2021 | $1,815 +5.7% | $21,860 -4.1% |
| 2020 | $1,717 -10.7% | $22,800 |
| 2019 | $1,922 | $22,800 +20% |
| 2018 | $1,922 +34.1% | $19,000 |
| 2017 | $1,433 | $19,000 |
| 2016 | $1,433 +6% | $19,000 |
| 2014 | $1,353 +95.2% | $19,000 |
| 2013 | $693 | $19,000 +153.3% |
| 2012 | -- | $7,500 -60.5% |
| 2011 | $2,235 -7.3% | $19,000 -7.3% |
| 2010 | $2,411 | $20,500 |
Find assessor info on the county website
Neighborhood: 70068
Nearby homes
- $306,7004 bd2 ba1.9k sqft137 Oak Moss Dr, La Place, LA 70068Off Market
- $288,7003 bd2 ba1.8k sqft101 Oak Knoll Ct, La Place, LA 70068Off Market

- $282,700-- bd-- ba2.7k sqft105 Oak Knoll Ct, La Place, LA 70068Off Market
- $254,4003 bd2 ba1.4k sqft133 Oak Moss Dr, La Place, LA 70068Off Market
- $299,3003 bd2 ba1.7k sqft400 Oak Point Dr, La Place, LA 70068Off Market
- $--3 bd2 ba1.6k sqft404 Oak Point Dr, La Place, LA 70068Sold
- $259,800-- bd-- ba100 sqft144 Oak Moss Dr, La Place, LA 70068Off Market
- $299,400-- bd-- ba2.5k sqft396 Oak Point Dr, La Place, LA 70068Off Market
Nearby schools
GreatSchools rating
- 4/10Laplace Elementary SchoolGrades: PK-8Distance: 1.2 mi
- 3/10East St. John High SchoolGrades: 9-12Distance: 3.2 mi
Get a cash offer in 3 minutes
Find out how much your home could sell for in as little as 3 minutes with a no-obligation cash offer.
Estimated market value
$318,900
Get a cash offer in 3 minutes
Find out how much your home could sell for in as little as 3 minutes with a no-obligation cash offer.
Estimated market value
$318,900
- Louisiana
- Saint John the Baptist Parish
- La Place
- 70068
- 141 Oak Moss Dr
Nearby cities
Nearby zip codes
Other La Place Topics
