Skip main navigation
Sold for $460,000
  • $460,000

    141 Oakmont Ln, King, NC 27021

    5beds
    2,974sqft
    Stick/Site Built, Residential, Single Family Residence
    Built in 2025
    0.34 Acres Lot
    $461,300 Zestimate®
    $--/sqft
    $2,909 Estimated rent

    Home value

    $461,300

    Estimated sales range

    Not available

    $2,909/mo

    Zestimate® history
    Loading
    Loading...

    Owner options

    List your home for rent

    $2,909/mo

    Rent Zestimate®

    Find your next renter with Zillow Rental Manager. Plus, with online applications, you can quickly screen prospective tenants – for free.

    Learn more

    $2,909/mo

    Rent Zestimate®

    Refinance and save

    $2,798/mo

    Est. payment

    Refinancing to a lower rate could help reduce your monthly payments and save thousands over the life of the loan.

    See today's rates

    $2,798/mo

    Est. payment

    Explore your selling options

    Work with a Zillow partner agent

    Leverage their expertise and Zillow's premium Showcase listings to get your home seen by more buyers.

    Get started

    List with your own agent

    Get your home in front of millions of buyers by listing it on Zillow.

    Learn how to do it

    Sell it yourself

    Take full control of how buyers see your home on Zillow by listing For Sale by Owner (FSBO).

    List your home

    What's special

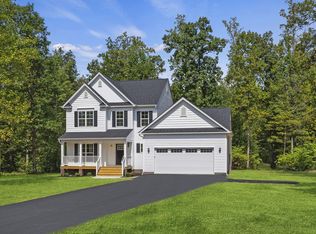
    Active construction site, please contact onsite agent Tessia Smith for a private tour. 704-905-9090, tessia@westhomes.com The Colebrooke is a stunning residence located in the vibrant Oakmont community of King, NC. This beautiful home features 5bed/3bath, providing ample space for families or those who love to entertain. The 2-car garage ensures plenty of parking and storage space. The house boasts additional features including a cozy electric fireplace in the living area, a spacious deck perfect for outdoor relaxation and entertainment, and designer upgrades throughout that add high-end finishes and custom touches. The mudroom’s drop zone adds convenience, while the master bath boasts a double vanity, garden tub, and separate shower. The hall bath also features a double vanity. Nestled in a serene yet conveniently located neighborhood, offering a blend of comfort, style, and modern amenities. Easy access to shopping, dining, and top-rated schools.

    Zillow last checked:

    Listing updated:

    Listed by:

    Gretchen Coley 919-526-0401,

    Compass Carolinas, LLC,

    Latessia Smith-Wine 704-905-9090,

    Compass Carolinas, LLC

    Bought with:

    NONMEMBER NONMEMBER

    nonmls

    Source: Triad MLS,MLS#: 1172880MLS Logo

    Facts & features

    Interior

    Bedrooms & bathrooms
    • Bedrooms: 5
    • Bathrooms: 4
    • Full bathrooms: 3
    • 1/2 bathrooms: 1
    • Main level bathrooms: 1
    Primary bedroom
    • Level: Second
    • Dimensions: 19.33 x 16.75
    Bedroom 2
    • Level: Second
    • Dimensions: 11 x 11.5
    Bedroom 3
    • Level: Second
    • Dimensions: 11.67 x 11.17
    Bedroom 4
    • Level: Second
    • Dimensions: 11.75 x 11.17
    Bedroom 5
    • Level: Main
    • Dimensions: 11 x 12.83
    Breakfast
    • Level: Main
    • Dimensions: 12.92 x 14.58
    Great room
    • Level: Main
    • Dimensions: 19.33 x 15.33
    Loft
    • Level: Second
    • Dimensions: 18.17 x 23.75
    Other
    • Level: Main
    • Dimensions: 10.17 x 10
    Heating
    • Forced Air, Electric
    Cooling
    • Central Air
    Appliances
    • Included: Electric Water Heater
    Features
    • Basement: Crawl Space
    • Number of fireplaces: 1
    • Fireplace features: Great Room
    Interior area
    • Total structure area: 2,974
    • Total interior livable area: 2,974 sqft
    • Finished area above ground: 2,974

    Property

    Parking
    • Total spaces: 2
    • Parking features: Garage, Attached
    • Attached garage spaces: 2
    Features
    • Levels: Two
    • Stories: 2
    • Pool features: None
    Lot
    • Size: 0.34 Acres
    • Features: Not in Flood Zone
    Details
    • Parcel number: 5992588502
    • Zoning: R-15-CU
    • Special conditions: Owner Sale

    Construction

    Type & style
    • Home type: SingleFamily
    • Architectural style: Transitional
    • Property subtype: Stick/Site Built, Residential, Single Family Residence
    Materials
    • Vinyl Siding
    Condition
    • New Construction
    • New construction: Yes
    • Year built: 2025

    Utilities & green energy

    • Sewer: Public Sewer
    • Water: Public

    Community & HOA

    Community
    • Subdivision: Oakmont
    HOA
    • Has HOA: No
    Location
    • Region: King

    Financial & listing details

    • Tax assessed value: $40,000
    • Annual tax amount: $438
    • Date on market: 3/14/2025
    • Cumulative days on market: 194 days
    • Listing agreement: Exclusive Right To Sell
    • Listing terms: Cash,FHA,VA Loan

    Price history

    DateEventPrice
    8/21/2026Listing removed$389,990$131/sqft
    Source: West Homes Report a problem
    5/15/2026Price change$389,990-2.5%$131/sqft
    Source: West Homes Report a problem
    11/22/2025Listed for sale$399,990-13%$134/sqft
    Source: West Homes Report a problem
    10/16/2025Sold$460,000-1.1%
    Source: Triad MLS #1172880 Report a problem
    10/6/2025Pending sale$464,990
    Source: Triad MLS #1172880 Report a problem
    9/23/2025Listed for sale$464,990
    Source: Triad MLS #1172880 Report a problem
    9/10/2025Pending sale$464,990$156/sqft
    Source: West Homes Report a problem
    4/18/2025Price change$464,990+3.3%
    Source: Triad MLS #1172880 Report a problem
    2/20/2025Listed for sale$449,990+200%$151/sqft
    Source: West Homes Report a problem
    4/28/2016Sold$150,000$50/sqft
    Source: Public Record Report a problem

    Public tax history

    YearProperty taxesTax assessment
    2025$438 +6.1%$452,000 +1191.4%
    2024$413 +4.4%$35,000
    2023$396 $35,000
    2022$396 $35,000
    2021$396 +21.8%$35,000 +16.7%
    2020$325 $30,000 -73.9%
    2019-- $115,000
    2018$1,244 $115,000
    2017$1,244 +3.5%$115,000 +3.5%
    2016$1,202 $111,100
    2015$1,202 -2.7%$111,100
    2014$1,236 $111,100 -6.5%
    2012-- $118,800
    2009-- $118,800 +6.5%
    2008-- $111,500
    2005$68,100 $111,500 +14.6%
    2002-- $97,300
    Find assessor info on the county website

    Neighborhood: 27021

    Nearby schools

    GreatSchools rating
    Schools provided by the listing agent
    • Elementary: Mount Olive
    • Middle: Chestnut Grove
    • High: West Stokes

    Source: Triad MLS. This data may not be complete. We recommend contacting the local school district to confirm school assignments for this home.

    Get a cash offer in 3 minutes
    Find out how much your home could sell for in as little as 3 minutes with a no-obligation cash offer.
    Estimated market value

    $461,300

    Get a cash offer in 3 minutes
    Find out how much your home could sell for in as little as 3 minutes with a no-obligation cash offer.
    Estimated market value

    $461,300