Skip main navigation
Off market
  • $431,800

    141 Oakwood Dr, New Britain, CT 06052

    3beds
    1,968sqft
    SingleFamily
    Built in 1980
    0.38 Acres Lot
    $431,800 Zestimate®
    $219/sqft
    $2,799 Estimated rent

    Home value

    $431,800

    $410,000 - $453,000

    $2,799/mo

    Zestimate® history
    Loading
    Loading...

    Owner options

    List your home for rent

    $2,799/mo

    Rent Zestimate®

    Find your next renter with Zillow Rental Manager. Plus, with online applications, you can quickly screen prospective tenants – for free.

    Learn more

    $2,799/mo

    Rent Zestimate®

    Refinance and save

    $3,141/mo

    Est. payment

    Refinancing to a lower rate could help reduce your monthly payments and save thousands over the life of the loan.

    See today's rates

    $3,141/mo

    Est. payment

    Explore your selling options

    Work with a Zillow partner agent

    Leverage their expertise and Zillow's premium Showcase listings to get your home seen by more buyers.

    Get started

    List with your own agent

    Get your home in front of millions of buyers by listing it on Zillow.

    Learn how to do it

    Sell it yourself

    Take full control of how buyers see your home on Zillow by listing For Sale by Owner (FSBO).

    List your home

    What's special

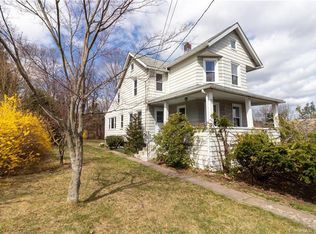
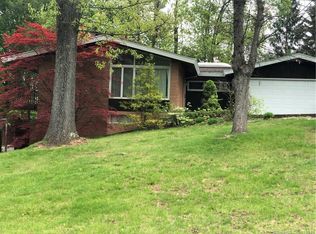
    Sought after WEST END location. Dont miss this solid,well constructed custom built home still owned by the original owners. Set high atop Oakwood on a private knoll with beautiful mature trees as the backdrop,this home is in mint condition. Features include a sunken living room with fireplace. Enjoy holiday dinners in the oversized formal dining room with plenty of room to seat a dozen or more comfortably. Fussy chef's will appreciate the modern kitchen with sleek granite counters and an abundance of cabinetry open to the informal seating area ideal for breakfast or lunch. Adjoining family room makes entertaining a snap. Take the party outdoors through the sliding doors to the oversized deck. Perfect for summertime BBQ's and late fall gatherings. The second floor features the sleeping quarters with large primary bedroom with a walk-in closet plumbed for future half bathroom. Main bathroom is generous in size and features a full shower/tub enclosure. The other 2 bedrooms are also good sized. Need a home office? The lower level walkout to the garage features a finished room perfect for quiet space to make calls. Cool central air in the summer makes those steamy humid days we just saw tolerable. Efficient natural gas heating and hot water provides efficient utility bills too. Ideal location for commuting to Hartford or Waterbury with I-84 only 7 minutes away. Other area amenities include the famous WALNUT HILL PARK, NEW BRITAIN MUSEUM OF AMERICAN ART and many local restaurants.

    This property is not currently displayed as for sale or rent on Zillow. This may be different from what's on other websites or public sources.

    Facts & features

    Interior

    Bedrooms & bathrooms
    • Bedrooms: 3
    • Bathrooms: 2
    • Full bathrooms: 2
    Heating
    • Forced air, Gas
    Cooling
    • Central
    Appliances
    • Included: Dishwasher, Dryer, Garbage disposal, Range / Oven, Refrigerator, Washer
    • Laundry: Main Level, First Floor
    Features
    • Cable - Available, Auto Garage Door Opener
    • Doors: French Doors
    • Basement: Partially finished
    • Attic: Access Panel
    • Has fireplace: Yes
    Interior area
    • Total interior livable area: 1,968 sqft

    Property

    Parking
    • Total spaces: 2
    • Parking features: Garage - Attached
    Features
    • Patio & porch: Deck, Patio, Porch
    • Exterior features: Vinyl
    • Waterfront features: Not Applicable
    Lot
    • Size: 0.38 Acres
    • Features: Sloped, Lightly Wooded
    Details
    • Parcel number: NBRIME7BB32
    • Zoning: S1

    Construction

    Type & style
    • Home type: SingleFamily
    • Architectural style: Colonial
    Materials
    • Roof: Asphalt
    Condition
    • Year built: 1980

    Utilities & green energy

    • Sewer: Public Sewer
    • Water: Public Water Connected

    Community & HOA

    Location
    • Region: New Britain

    Financial & listing details

    • Price per square foot: $219/sqft
    • Tax assessed value: $220,430
    • Annual tax amount: $8,636
    • Total actual rent: 275000

    Price history

    DateEventPrice
    11/24/2020Sold$265,000-3.6%$135/sqft
    Source: Smart MLS #170333147 Report a problem
    10/1/2020Pending sale$275,000$140/sqft
    Source: RE/MAX Right Choice #170333147 Report a problem
    9/18/2020Listed for sale$275,000-8.3%$140/sqft
    Source: RE/MAX Right Choice #170333147 Report a problem
    12/17/2009Sold$300,000$152/sqft
    Source: Public Record Report a problem

    Public tax history

    YearProperty taxesTax assessment
    2025$8,636 -1%$220,430
    2024$8,727 +3.4%$220,430
    2023$8,438 +17%$220,430 +51.3%
    2022$7,211 $145,670
    2021$7,211 -2%$145,670
    2020$7,356 $145,670
    2019$7,356 $145,670
    2018$7,356 -3.5%$145,670 -3.5%
    2017$7,625 $150,990
    2016$7,625 +3.1%$150,990
    2015$7,399 $150,990
    Find assessor info on the county website

    Neighborhood: 06052

    Nearby schools

    GreatSchools rating
    Schools provided by the listing agent
    • Elementary: Lincoln
    • High: New Britain

    Source: The MLS. This data may not be complete. We recommend contacting the local school district to confirm school assignments for this home.

    Get pre-qualified for a loan
    At Zillow Home Loans, we can pre-qualify you in as little as 5 minutes with no impact to your credit score.

    An equal housing lender. NMLS #10287.

    Sell for more on Zillow
    Get a Zillow Showcase℠ listing at no additional cost and you could sell for .
    $431,800
    2% more
    +$8,636
    With Zillow Showcase(estimated)
    $440,436