Skip main navigation
Closed
  • $830,000

    141 Oakwood Meadow Dr, Mooresville, NC 28115

    4beds
    3,530sqft
    Single Family Residence
    Built in 2005
    1.01 Acres Lot
    $822,100 Zestimate®
    $235/sqft
    $2,989 Estimated rent

    Home value

    $822,100

    $781,000 - $863,000

    $2,989/mo

    Zestimate® history
    Loading
    Loading...

    Owner options

    List your home for rent

    $2,989/mo

    Rent Zestimate®

    Find your next renter with Zillow Rental Manager. Plus, with online applications, you can quickly screen prospective tenants – for free.

    Learn more

    $2,989/mo

    Rent Zestimate®

    Refinance and save

    $4,982/mo

    Est. payment

    Refinancing to a lower rate could help reduce your monthly payments and save thousands over the life of the loan.

    See today's rates

    $4,982/mo

    Est. payment

    Explore your selling options

    Work with a Zillow partner agent

    Leverage their expertise and Zillow's premium Showcase listings to get your home seen by more buyers.

    Get started

    List with your own agent

    Get your home in front of millions of buyers by listing it on Zillow.

    Learn how to do it

    Sell it yourself

    Take full control of how buyers see your home on Zillow by listing For Sale by Owner (FSBO).

    List your home

    What's special

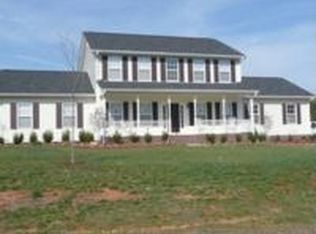
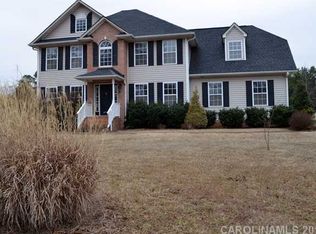
    Remarkable 1-acre lot in Mooresville's desirable estate community of Magnolia Ridge, this meticulously updated primary-on-main home perfectly blends contemporary modern style with craftsman custom. An open-concept floor plan unites the entertaining spaces as a grand 2 story great room flows seamlessly towards the updated kitchen. The primary suite is truly a retreat with a detailed coffered ceiling, spa-like bath with double vanity and glass enclosed tile shower, and enormous custom walk-in closet with island. Upstairs is a second primary suite, perfect for multi-generational living, plus three generously sized bedrooms and an open entertaining loft. The covered patio leads to the enormous flat backyard, perfect for play or entertainment. For the car enthusiast the attached 3-car garage is complimented by the detached 4+ car garage offering plenty of space for your passions.

    Zillow last checked:

    Listing updated:

    Listed by:

    Jeremy Ordan jeremy.ordan@allentate.com,

    Howard Hanna Allen Tate Charlotte South,

    AJ Lindsey,

    Howard Hanna Allen Tate Charlotte South

    Bought with:

    Paul Moore

    RE/MAX Executive

    Source: Canopy MLS as distributed by MLS GRID,MLS#: 4161030MLS Logo

    Facts & features

    Interior

    Bedrooms & bathrooms
    • Bedrooms: 4
    • Bathrooms: 4
    • Full bathrooms: 3
    • 1/2 bathrooms: 1
    • Main level bedrooms: 1
    Primary bedroom
    • Level: Upper
    Primary bedroom
    • Level: Upper
    Bedroom s
    • Level: Main
    Bedroom s
    • Level: Upper
    Bedroom s
    • Level: Main
    Bedroom s
    • Level: Upper
    Bathroom full
    • Level: Main
    Bathroom half
    • Level: Main
    Bathroom full
    • Level: Upper
    Bathroom full
    • Level: Main
    Bathroom half
    • Level: Main
    Bathroom full
    • Level: Upper
    Bonus room
    • Level: Upper
    Bonus room
    • Level: Upper
    Breakfast
    • Level: Main
    Breakfast
    • Level: Main
    Dining room
    • Level: Main
    Dining room
    • Level: Main
    Great room
    • Level: Main
    Great room
    • Level: Main
    Kitchen
    • Level: Main
    Kitchen
    • Level: Main
    Laundry
    • Level: Main
    Laundry
    • Level: Main
    Loft
    • Level: Upper
    Loft
    • Level: Upper
    Heating
    • Central, Forced Air
    Cooling
    • Central Air
    Appliances
    • Included: Dishwasher, Electric Cooktop, Electric Water Heater, Microwave, Plumbed For Ice Maker
    • Laundry: Inside
    Features
    • Kitchen Island, Walk-In Closet(s)
    • Flooring: Carpet, Tile, Other
    • Windows: Insulated Windows
    • Has basement: No
    Interior area
    • Total structure area: 3,530
    • Total interior livable area: 3,530 sqft
    • Finished area above ground: 3,530
    • Finished area below ground: 0

    Property

    Parking
    • Total spaces: 7
    • Parking features: Attached Garage, Detached Garage, Garage on Main Level
    • Attached garage spaces: 7
    • Details: attached 3 car garage and detached 4 car garage
    Features
    • Levels: Two
    • Stories: 2
    • Patio & porch: Covered, Patio
    • Exterior features: Other - See Remarks
    • Fencing: Fenced
    Lot
    • Size: 1.01 Acres
    Details
    • Additional structures: Shed(s)
    • Parcel number: 4677804475.000
    • Zoning: RA
    • Special conditions: Standard

    Construction

    Type & style
    • Home type: SingleFamily
    • Property subtype: Single Family Residence
    Materials
    • Vinyl
    • Foundation: Crawl Space
    • Roof: Shingle
    Condition
    • New construction: No
    • Year built: 2005

    Utilities & green energy

    • Sewer: Septic Installed
    • Water: Well

    Community & HOA

    Community
    • Security: Security System
    • Subdivision: Magnolia Ridge
    Location
    • Region: Mooresville

    Financial & listing details

    • Price per square foot: $235/sqft
    • Tax assessed value: $582,850
    • Annual tax amount: $4,402
    • Date on market: 7/15/2024
    • Cumulative days on market: 37 days
    • Listing terms: Cash,Conventional,VA Loan
    • Road surface type: Concrete, Paved

    Price history

    DateEventPrice
    9/26/2024Sold$830,000-1.2%$235/sqft
    Source: Canopy MLS as distributed by MLS GRID #4161030 Report a problem
    8/16/2024Price change$840,000-2.3%$238/sqft
    Source: Canopy MLS as distributed by MLS GRID #4161030 Report a problem
    7/24/2024Price change$860,000-4.4%$244/sqft
    Source: Canopy MLS as distributed by MLS GRID #4161030 Report a problem
    7/15/2024Listed for sale$900,000+172.7%$255/sqft
    Source: Canopy MLS as distributed by MLS GRID #4161030 Report a problem
    9/25/2015Sold$330,000-2.9%$93/sqft
    Source: Public Record Report a problem
    4/9/2015Listing removed$340,000$96/sqft
    Source: Sellstate Select #3062812 Report a problem
    3/29/2015Price change$340,000-1.4%$96/sqft
    Source: Sellstate Select #3062812 Report a problem
    3/24/2015Price change$345,000-1.4%$98/sqft
    Source: Sellstate Select #3062812 Report a problem
    2/12/2015Listed for sale$350,000+845.9%$99/sqft
    Source: Sellstate Select #3062812 Report a problem
    10/4/2005Sold$37,000$10/sqft
    Source: Public Record Report a problem

    Public tax history

    YearProperty taxesTax assessment
    2025$4,402 +8.2%$582,850
    2024$4,067 $582,850
    2023$4,067 +51.4%$582,850 +58.2%
    2022$2,687 +0.1%$368,340
    2021$2,683 $368,340
    2020$2,683 +1.2%$368,340
    2019$2,651 +13.9%$368,340 +9.7%
    2018$2,328 $335,880
    2017$2,328 -13.1%$335,880
    2016$2,680 $335,880
    2015$2,680 -1.7%$335,880 -7%
    2014$2,725 $361,280
    2013-- $361,280 +15.8%
    2012-- $311,870
    2011-- $311,870 +5%
    2010-- $297,040
    2009-- $297,040
    2008-- $297,040
    2007-- $297,040 +942.2%
    2006-- $28,500
    2005-- $28,500
    2004-- $28,500
    2003-- $28,500
    Find assessor info on the county website

    Neighborhood: 28115

    Nearby schools

    GreatSchools rating
    Schools provided by the listing agent
    • Elementary: Rocky River / Mooresville IS
    • Middle: Mooresville

    Source: Canopy MLS as distributed by MLS GRID. This data may not be complete. We recommend contacting the local school district to confirm school assignments for this home.

    Get a cash offer in 3 minutes
    Find out how much your home could sell for in as little as 3 minutes with a no-obligation cash offer.
    Estimated market value
    $822,100
    Get a cash offer in 3 minutes
    Find out how much your home could sell for in as little as 3 minutes with a no-obligation cash offer.
    Estimated market value
    $822,100