Skip main navigation
Closed
  • $940,000

    141 Old Savannah Ct, Moncks Corner, SC 29461

    6beds
    5,943sqft
    Farm
    Built in 2004
    5 Acres Lot
    $1,040,300 Zestimate®
    $158/sqft
    $4,198 Estimated rent

    Home value

    $1,040,300

    $957,000 - $1.13M

    $4,198/mo

    Zestimate® history
    Loading
    Loading...

    Owner options

    List your home for rent

    $4,198/mo

    Rent Zestimate®

    Find your next renter with Zillow Rental Manager. Plus, with online applications, you can quickly screen prospective tenants – for free.

    Learn more

    $4,198/mo

    Rent Zestimate®

    Refinance and save

    $5,380/mo

    Est. payment

    Refinancing to a lower rate could help reduce your monthly payments and save thousands over the life of the loan.

    See today's rates

    $5,380/mo

    Est. payment

    Explore your selling options

    Work with a Zillow partner agent

    Leverage their expertise and Zillow's premium Showcase listings to get your home seen by more buyers.

    Get started

    List with your own agent

    Get your home in front of millions of buyers by listing it on Zillow.

    Learn how to do it

    Sell it yourself

    Take full control of how buyers see your home on Zillow by listing For Sale by Owner (FSBO).

    List your home

    What's special

    Double-sided fireplaceBrick wallFenced-in garden areaSpacious loftLiving spacesLush landscapingLuxurious lvp flooring
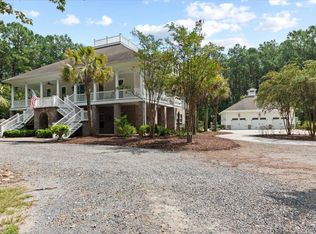
    This Berkeley County property stands out as one of the most captivating residences. Set on five picturesque acres, it offers a tranquil environment with lush landscaping and a protective buffer. It boasts an array of custom details, from its thoughtful design and layout to its exquisite finishes.As you step inside through double glass French doors, you're welcomed by a grand foyer, adorned with columns that gracefully divide the formal dining room and spacious living area featuring lofty 20-foot ceilings and luxurious LVP flooring. A double-sided fireplace, nestled in a brick wall and flanked by double glass French doors on each side, separates two distinct living spaces.The semi-open kitchen is a chef's dream, featuring a central island with a secondary sink, a wolf gas stove, built-in oven, and ample cabinet and counter space. However, the real surprise awaits when you explore the owner's suite. This vast space includes a fireplace, a cozy sitting area, direct access to the laundry room, his and her bathroom sections with private vanities, separate linen closets, and walk-in closets all connected by a spacious walk-in shower with multiple shower heads and a bench, complemented by a charming clawfoot soaking tub. Notably, the laundry room even has its private bathroom, making it a convenient space to freshen up. This home truly boasts an exceptional floor plan. But hold on, there's more. The property includes not one, but two two-car garages, providing a total of four parking spaces. These garages are divided by a sunroom, complete with a floor drain for tending to your indoor plants. On the opposite side of the house, a second owner's suite boasts a private bath and walk-in closet, while two additional guest bedrooms feature a Jack-and-Jill bathroom and walk-in closets. At the end of the hallway, a separate entrance leads to an in-law suite, which includes a living area, a full kitchen, two bedrooms with walk-in closets, and two bathrooms. Upstairs, a spacious loft and a walk-in attic offer ample storage space for all your decorations. While the interior is undeniably impressive, the exterior is equally enchanting. A fenced-in garden area and a koi pond create a lovely outdoor oasis surrounded by beautiful landscaping. This home truly represents the pinnacle of luxurious living. Don't miss the chance to schedule a viewing of this exceptional home. It's just minutes away from Rice Hope Plantation and Mepkin Abbey, with easy access to Mount Pleasant and Moncks Corner. Additionally, you'll have access to nearby lakes and rivers. The property features an advanced six-filter well water filtration system, and the HVAC units are commercial grade. You could not build this house for the asking price. Come see for yourself.

    Zillow last checked:

    Listing updated:

    Listed by:

    The Real Estate Firm

    Bought with:

    AgentOwned Realty Co. Premier Group, Inc.

    Source: CTMLS,MLS#: 23021023MLS Logo

    Facts & features

    Interior

    Bedrooms & bathrooms
    • Bedrooms: 6
    • Bathrooms: 6
    • Full bathrooms: 6
    Heating
    • Electric
    Cooling
    • Central Air
    Appliances
    • Laundry: Electric Dryer Hookup, Washer Hookup, Laundry Room
    Features
    • Ceiling - Cathedral/Vaulted, Ceiling - Smooth, High Ceilings, Garden Tub/Shower, Kitchen Island, See Remarks, Walk-In Closet(s), Ceiling Fan(s), Eat-in Kitchen, Formal Living, Entrance Foyer, In-Law Floorplan, Other, Pantry
    • Flooring: Carpet, Ceramic Tile, Luxury Vinyl, Other, Stone, Wood
    • Doors: Some Thermal Door(s)
    • Windows: Some Thermal Wnd/Doors, Thermal Windows/Doors
    • Number of fireplaces: 3
    • Fireplace features: Bedroom, Den, Family Room, Free Standing, Gas, Gas Log, Great Room, Living Room, Other, Three
    Interior area
    • Total structure area: 5,943
    • Total interior livable area: 5,943 sqft

    Property

    Parking
    • Total spaces: 9
    • Parking features: Garage, Attached, Off Street, Other, Garage Door Opener
    • Attached garage spaces: 9
    Accessibility
    • Accessibility features: Handicapped Equipped
    Features
    • Levels: One,One and One Half
    • Stories: 1
    • Entry location: Ground Level
    • Patio & porch: Patio, Front Porch
    • Exterior features: Rain Gutters
    • Fencing: Partial,Wood
    • Waterfront features: Pond
    Lot
    • Size: 5 Acres
    • Features: 2 - 5 Acres, 5 - 10 Acres, High, Interior Lot, Level, Wooded
    Details
    • Additional structures: Workshop
    • Parcel number: 1820000012
    • Horses can be raised: Yes

    Construction

    Type & style
    • Home type: SingleFamily
    • Architectural style: Horse Farm,Live/Work,Traditional
    • Property subtype: Farm
    Materials
    • Brick, Brick Veneer
    • Foundation: Slab
    • Roof: Architectural,Copper,Metal,See Remarks
    Condition
    • New construction: No
    • Year built: 2004

    Utilities & green energy

    • Sewer: Septic Tank
    • Water: Well
    • Utilities for property: Berkeley Elect Co-Op

    Community & neighborhood

    Community
    • Community features: Boat Ramp, Central TV Antenna, Horses OK, Other, RV Parking, RV / Boat Storage
    Location
    • Region: Moncks Corner
    • Subdivision: None

    Other

    Other facts
    • Listing terms: Cash,Conventional,FHA,USDA Loan,VA Loan

    Price history

    DateEventPrice
    3/8/2024Sold$940,000-5.9%$158/sqft
    Source: CTMLS #23021023 Report a problem
    1/31/2024Contingent$999,000$168/sqft
    Source: CTMLS #23021023 Report a problem
    1/16/2024Price change$999,000-7.1%$168/sqft
    Source: CTMLS #23021023 Report a problem
    1/10/2024Price change$1,075,000-1.4%$181/sqft
    Source: CTMLS #23021023 Report a problem
    9/13/2023Listed for sale$1,090,000$183/sqft
    Source: CTMLS #23021023 Report a problem
    5/18/2023Listing removed$1,090,000$183/sqft
    Source: CTMLS #23006061 Report a problem
    5/18/2023Listed for sale$1,090,000-8.4%$183/sqft
    Source: CTMLS #23006061 Report a problem
    4/25/2023Listing removed--
    Source: CTMLS #23006061 Report a problem
    3/20/2023Listed for sale$1,190,000+167.4%$200/sqft
    Source: CTMLS #23006061 Report a problem
    6/19/2019Sold$445,000+84.1%$75/sqft
    Source: CTMLS #19013386 Report a problem
    12/20/2018Sold$241,730$41/sqft
    Source: Public Record Report a problem

    Public tax history

    YearProperty taxesTax assessment
    2024$2,482 +12.1%$25,090 +15%
    2023$2,213 -11.3%$21,820
    2022$2,494 -58.2%$21,820
    2021$5,972 +129.8%$21,820
    2020$2,599 +7.4%$21,820 +0.8%
    2018$2,419 $21,650 0%
    2017$2,419 +14.9%$21,652 +0%
    2016$2,105 $21,650
    2015$2,105 $21,650
    2014$2,105 $21,650 +1.9%
    2012-- $21,250 -5.3%
    2010-- $22,430 +12.9%
    2007$1,641 -39.9%$19,860
    2006$2,730 -2.8%$19,860 +41.3%
    2005$2,808 $14,060

    Find assessor info on the county website

    Neighborhood: 29461

    Nearby schools

    GreatSchools rating
    Schools provided by the listing agent
    • Elementary: Bonner
    • Middle: Macedonia
    • High: Timberland

    Source: CTMLS. This data may not be complete. We recommend contacting the local school district to confirm school assignments for this home.

    Get a cash offer in 3 minutes
    Find out how much your home could sell for in as little as 3 minutes with a no-obligation cash offer.
    Estimated market value
    $1,040,300
    Get a cash offer in 3 minutes
    Find out how much your home could sell for in as little as 3 minutes with a no-obligation cash offer.
    Estimated market value
    $1,040,300