Skip main navigation
Closed
  • $565,000

    141 Olympic Dr, Lenoir City, TN 37771

    3beds
    2,504sqft
    Single Family Residence, Residential
    Built in 2022
    10,454 Square Feet Lot
    $574,600 Zestimate®
    $226/sqft
    $2,756 Estimated rent

    Home value

    $574,600

    $471,000 - $701,000

    $2,756/mo

    Zestimate® history
    Loading
    Loading...

    Owner options

    List your home for rent

    $2,756/mo

    Rent Zestimate®

    Find your next renter with Zillow Rental Manager. Plus, with online applications, you can quickly screen prospective tenants – for free.

    Learn more

    $2,756/mo

    Rent Zestimate®

    Refinance and save

    $4,081/mo

    Est. payment

    Refinancing to a lower rate could help reduce your monthly payments and save thousands over the life of the loan.

    See today's rates

    $4,081/mo

    Est. payment

    Explore your selling options

    Work with a Zillow partner agent

    Leverage their expertise and Zillow's premium Showcase listings to get your home seen by more buyers.

    Get started

    List with your own agent

    Get your home in front of millions of buyers by listing it on Zillow.

    Learn how to do it

    Sell it yourself

    Take full control of how buyers see your home on Zillow by listing For Sale by Owner (FSBO).

    List your home

    What's special

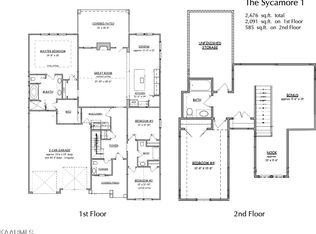
    Enjoy main level living with this beautiful 3 bed and 3 bath home. This one is located in the coveted Acadia Villas subdivision in Lenoir City just minutes from schools, shopping, entertainment, and quick access to I-75. This home features a split bedroom floorplan with 2 bedrooms on the main level. The large owner's suite is tucked privately at the rear of the home and showcases a tray ceiling, luxurious bathroom with dual vanities, large soaker tub, walk in shower, and a generous walk-in closet. A second bedroom and full bath are also located at the front of the home. Ideal for guests or a home office setup. The gourmet kitchen boasts granite countertops, a spacious island with bartop seating, pantry space off the laundry, and stainless-steel appliances including gas range, built-in microwave, and dishwasher. The living room showcases a granite-wrapped gas log fireplace and dual French doors which lead to an expansive screened and covered back patio. It's perfect for entertaining or enjoying evenings outside. A new metal fence encloses the backyard making for a great space for pets or little ones. Upstairs, you'll find a third bedroom, a third bathroom, a large bonus room/flex space, and a large walk-in unfinished storage space with potential to finish. Additional upgrades include custom blinds throughout, a Nest thermostat, and a premium RainSoft whole-home water and air purification system—offering comfort and air quality you can feel.

    Zillow last checked:

    Listing updated:

    Listed by:

    Tyler Letner 865-328-1111,

    Wallace

    Bought with:

    Kathryne Ogrod, 326360

    Wallace

    Source: RealTracs MLS as distributed by MLS GRID,MLS#: 3042413MLS Logo

    Facts & features

    Interior

    Bedrooms & bathrooms
    • Bedrooms: 3
    • Bathrooms: 3
    • Full bathrooms: 3
    Bedroom 1
    • Features: Walk-In Closet(s)
    • Level: Walk-In Closet(s)
    Kitchen
    • Features: Pantry
    • Level: Pantry
    Living room
    • Features: Great Room
    • Level: Great Room
    Heating
    • Central, Natural Gas
    Cooling
    • Central Air, Ceiling Fan(s)
    Appliances
    • Included: Dishwasher, Disposal, Microwave
    • Laundry: Washer Hookup, Electric Dryer Hookup
    Features
    • Walk-In Closet(s), Pantry, Ceiling Fan(s)
    • Flooring: Carpet, Wood, Laminate, Tile
    • Number of fireplaces: 1
    Interior area
    • Total structure area: 2,504
    • Total interior livable area: 2,504 sqft
    • Finished area above ground: 2,504

    Property

    Parking
    • Total spaces: 2
    • Parking features: Garage Door Opener, Attached
    • Has attached garage: Yes
    • Carport spaces: 2
    Features
    • Levels: Two
    • Stories: 2
    • Patio & porch: Porch, Covered
    Lot
    • Size: 10,454 Square Feet
    • Features: Corner Lot
    • Topography: Corner Lot
    Details
    • Parcel number: 020H C 06200 000
    • Special conditions: Standard

    Construction

    Type & style
    • Home type: SingleFamily
    • Architectural style: Traditional
    • Property subtype: Single Family Residence, Residential
    Materials
    • Frame, Stone, Vinyl Siding, Other, Brick
    Condition
    • New construction: No
    • Year built: 2022

    Utilities & green energy

    • Sewer: Public Sewer
    • Water: Public
    • Utilities for property: Natural Gas Available, Water Available
    Green energy
    • Energy efficient items: Windows

    Community & HOA

    Community
    • Security: Smoke Detector(s)
    • Subdivision: Acadia Villas
    HOA
    • Has HOA: Yes
    • Services included: Maintenance Grounds
    • HOA fee: $795 annually
    Location
    • Region: Lenoir City

    Financial & listing details

    • Price per square foot: $226/sqft
    • Tax assessed value: $379,100
    • Annual tax amount: $2,212
    • Date on market: 8/6/2025

    Price history

    DateEventPrice
    11/7/2025Sold$565,000-1.7%$226/sqft
    Source: RealTracs MLS as distributed by MLS GRID #3042413 Report a problem
    10/5/2025Pending sale$575,000$230/sqft
    Source: East Tennessee Realtors #1311157 Report a problem
    9/15/2025Price change$575,000-1.7%$230/sqft
    Source: East Tennessee Realtors #1311157 Report a problem
    8/27/2025Price change$585,000-1.7%$234/sqft
    Source: East Tennessee Realtors #1311157 Report a problem
    8/6/2025Listed for sale$595,000+21.5%$238/sqft
    Source: East Tennessee Realtors #1311157 Report a problem
    3/3/2022Sold$489,900$196/sqft
    Source: East Tennessee Realtors #1179285 Report a problem
    1/31/2022Pending sale$489,900$196/sqft
    Source: East Tennessee Realtors #1179285 Report a problem

    Public tax history

    YearProperty taxesTax assessment
    2025$2,212 $94,775
    2024$2,212 -2.1%$94,775
    2023$2,259 +16.1%$94,775 +15.2%
    2022$1,945 $82,275 +997%
    2021-- $7,500 +20%
    2020$161 $6,250
    2019$161 +2.6%$6,250
    2018$157 +0.1%$6,250
    2017$157 -3.7%$6,250
    2016$163 +0.3%$6,250
    2015$163 $6,250
    2014$163 $6,250
    2013-- $6,250
    2012$182 $6,250 -13.8%
    2011$182 $7,250
    2010$182 +2.9%$7,250
    2009$177 -20.6%$7,250
    2008$223 -41.4%$7,250 -42%
    2007$380 $12,500
    Find assessor info on the county website

    Neighborhood: 37771

    Nearby schools

    GreatSchools rating
    Schools provided by the listing agent
    • Elementary: Lenoir City Elementary
    • Middle: Lenoir City Intermediate/Middle School
    • High: Lenoir City High School

    Source: RealTracs MLS as distributed by MLS GRID. This data may not be complete. We recommend contacting the local school district to confirm school assignments for this home.

    Get a cash offer in 3 minutes
    Find out how much your home could sell for in as little as 3 minutes with a no-obligation cash offer.
    Estimated market value
    $574,600
    Get a cash offer in 3 minutes
    Find out how much your home could sell for in as little as 3 minutes with a no-obligation cash offer.
    Estimated market value
    $574,600