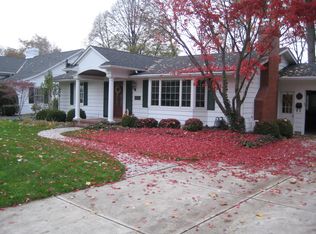
This two bedroom (with possibility of a 3rd bedroom with conversion of laundry room) and two and one half bath home is spacious featuring hard wood floors throughout. The newly remodeled "L" shaped kitchen includes stainless steel appliances with ceramic tile flooring. The dining room is off the kitchen and is approx. 14 x 16. All bathrooms have been remodeled and have tile flooring. The livng room is spacious at 16 x 30 approx. with new hard wood floors and closet for coats and storage. The den has a brick wood burning fireplace and french doors connecting to the sunroom which leads to a bricked patio. The master bedroom with large closet area is 16 x 15 approx. with an attached bathroom which has a four foot shower. The main bathroom has a tub/shower unit and large storage closet. The second bedroom is approx. 14 x 16 and has a double closet and storage area. The first floor laundry room is approx. 9 x 15. It has built in cabinets and a laundry sink in a cabinet. This room is off the two car garage has easy access to a half bath and access from the driveway entrance. The home also has a full unfinished basement for wood working, crafting or storage, which could also be finished into living space. This home also has a full large attic area with a pull down stair case in the garage. This home could also be a THREE bedroom home by conversion of the laundry room and moving laundry to basement, or by moving washer and dryer into the 1/2 bath. Additional property info: http://www.forsalebyowner.com/listing/2-bed-Single-Family-home-for-sale-by-owner-141-Orchard-Hill-Dr-44001/24009548?provider_id=28079
This property is not currently displayed as for sale or rent on Zillow. This may be different from what's on other websites or public sources.