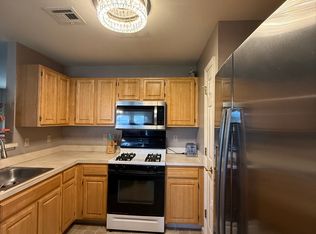
Welcome to this move-in ready, well-maintained home where you can enjoy one level living! As you walk in, you will find a spacious family room with a gas fireplace and a sliding glass door that allows for lots of natural light and opens onto the patio, great for indoor/outdoor living. The family room flows right into your dining area and eat-in kitchen with pantry. This home offers two spacious bedrooms, the primary with a walk-in closet & large walk-in shower and a second bedroom with its own private door to the main bath. You will also find an attached one car garage that offers additional storage. The Condo fee includes exterior building maintenance, lawn care, snow removal and trash. This community also has tennis courts, a jogging path and a playground for your enjoyment. Owners may join the pool for an extra fee. This home could also be a great Investment Opportunity! Located in Lower Dauphin School District, just minutes from Hershey Attractions, Hershey Medical Center, restaurants, shopping, and more. You don't want to miss this one, schedule your tour today!
Sold for $238,000
$238,000
141 Oriole Ct, Hummelstown, PA 17036
2beds
1,226sqft
Townhouse
Built in 2004
-- sqft lot
$243,000 Zestimate®
$194/sqft
$1,901 Estimated rent
Home value
$243,000
$221,000 - $267,000
$1,901/mo
Zestimate® history
Owner options
List your home for rent
$1,901/mo
Rent Zestimate®
Find your next renter with Zillow Rental Manager. Plus, with online applications, you can quickly screen prospective tenants – for free.
$1,901/mo
Rent Zestimate®
Refinance and save
$1,643/mo
Est. payment
Refinancing to a lower rate could help reduce your monthly payments and save thousands over the life of the loan.
$1,643/mo
Est. payment
Explore your selling options
Work with a Zillow partner agent
Leverage their expertise and Zillow's premium Showcase listings to get your home seen by more buyers.
Get startedList with your own agent
Get your home in front of millions of buyers by listing it on Zillow.
Learn how to do itSell it yourself
Take full control of how buyers see your home on Zillow by listing For Sale by Owner (FSBO).
List your homeWhat's special
Zillow last checked:
Listing updated:
Listed by:
LORIE YANTOSIK 717-579-1853,
TrueVision, REALTORS
Bought with:
ANDREA SPIGELMEYER, RS174438L
Coldwell Banker Realty
Source: Bright MLS,MLS#: PADA2049082
Facts & features
Interior
Bedrooms & bathrooms
- Bedrooms: 2
- Bathrooms: 2
- Full bathrooms: 2
- Main level bathrooms: 2
- Main level bedrooms: 2
Rooms
- Room types: Dining Room, Primary Bedroom, Kitchen, Family Room, Bedroom 1, Bathroom 1, Primary Bathroom
Primary bedroom
- Features: Ceiling Fan(s), Walk-In Closet(s), Flooring - Carpet
- Level: Main
- Area: 168 Square Feet
- Dimensions: 14 x 12
Bedroom 1
- Features: Flooring - Carpet, Attached Bathroom
- Level: Main
- Area: 168 Square Feet
- Dimensions: 14 x 12
Primary bathroom
- Features: Bathroom - Walk-In Shower
- Level: Main
Bathroom 1
- Features: Bathroom - Tub Shower
- Level: Main
Dining room
- Features: Flooring - Carpet
- Level: Main
- Area: 108 Square Feet
- Dimensions: 12 x 9
Family room
- Features: Ceiling Fan(s), Fireplace - Gas, Flooring - Carpet
- Level: Main
- Area: 256 Square Feet
- Dimensions: 16 x 16
Kitchen
- Level: Main
Heating
- Forced Air, Natural Gas
Cooling
- Central Air, Electric
Appliances
- Included: Self Cleaning Oven, Microwave, Dishwasher, Disposal, Gas Water Heater
- Laundry: Main Level
Features
- Ceiling Fan(s), Open Floorplan, Walk-In Closet(s), Pantry
- Has basement: No
- Number of fireplaces: 1
- Fireplace features: Gas/Propane
Interior area
- Total structure area: 1,226
- Total interior livable area: 1,226 sqft
- Finished area above ground: 1,226
- Finished area below ground: 0
Property
Parking
- Total spaces: 3
- Parking features: Garage Faces Front, Garage Door Opener, Inside Entrance, Attached, Driveway, Off Street
- Attached garage spaces: 1
- Uncovered spaces: 2
Accessibility
- Accessibility features: None
Features
- Levels: One
- Stories: 1
- Pool features: Community
Details
- Additional structures: Above Grade, Below Grade
- Parcel number: 560211210000000
- Zoning: RES
- Special conditions: Standard
Construction
Type & style
- Home type: Townhouse
- Architectural style: Other
- Property subtype: Townhouse
Materials
- Frame
- Foundation: Slab
- Roof: Architectural Shingle
Condition
- New construction: No
- Year built: 2004
Utilities & green energy
- Sewer: Public Sewer
- Water: Public
Community & HOA
Community
- Condo and coop fee: $195 monthly
- Subdivision: The Reserve
HOA
- Has HOA: No
- Amenities included: Clubhouse, Fitness Center, Jogging Path, Tennis Court(s), Tot Lots/Playground, Pool Mem Avail
- Services included: Maintenance Grounds, Snow Removal, Trash, Common Area Maintenance, Maintenance Structure
- HOA name: The Reserve
Location
- Region: Hummelstown
- Municipality: SOUTH HANOVER TWP
Financial & listing details
- Price per square foot: $194/sqft
- Tax assessed value: $102,000
- Annual tax amount: $3,200
- Date on market: 9/4/2025
- Listing agreement: Exclusive Agency
- Listing terms: Cash,Conventional,FHA,VA Loan,USDA Loan
- Exclusions: Refrigerator, Washer And Dryer
- Ownership: Condominium
Price history
| Date | Event | Price |
|---|---|---|
| 11/21/2025 | Listing removed | $1,850$2/sqft |
Source: Bright MLS #PADA2050562 Report a problem | ||
| 10/12/2025 | Listed for rent | $1,850$2/sqft |
Source: Bright MLS #PADA2050562 Report a problem | ||
| 10/10/2025 | Sold | $238,000-0.8%$194/sqft |
Source:  Bright MLS #PADA2049082 Report a problem Bright MLS #PADA2049082 Report a problem | ||
| 9/7/2025 | Pending sale | $240,000$196/sqft |
Source: Bright MLS #PADA2049082 Report a problem | ||
| 9/4/2025 | Listed for sale | $240,000+65.6%$196/sqft |
Source: Bright MLS #PADA2049082 Report a problem | ||
| 7/20/2018 | Sold | $144,900$118/sqft |
Source: Public Record Report a problem | ||
| 6/11/2018 | Pending sale | $144,900$118/sqft |
Source: RE/MAX REALTY PROFESSIONALS INC #1001768634 Report a problem | ||
| 6/5/2018 | Listed for sale | $144,900+14.2%$118/sqft |
Source: RE/MAX Realty Professionals #1001768634 Report a problem | ||
| 10/17/2014 | Sold | $126,900-9.3%$104/sqft |
Source: Public Record Report a problem | ||
| 1/5/2006 | Sold | $139,900$114/sqft |
Source: Public Record Report a problem | ||
Public tax history
| Year | Property taxes | Tax assessment |
|---|---|---|
| 2025 | $3,103 +14.1% | $102,000 |
| 2023 | $2,719 | $102,000 |
| 2022 | $2,719 +2.1% | $102,000 |
| 2021 | $2,663 +233.5% | $102,000 |
| 2020 | $798 -0.3% | $102,000 |
| 2019 | $800 | $102,000 |
| 2018 | $800 | $102,000 |
| 2017 | -- | $102,000 |
| 2016 | -- | $102,000 |
| 2015 | -- | $102,000 |
| 2014 | -- | $102,000 |
| 2013 | -- | $102,000 |
| 2012 | -- | $102,000 |
| 2011 | -- | $102,000 |
| 2010 | -- | $102,000 |
| 2008 | -- | $102,000 |
| 2007 | -- | $102,000 |
| 2006 | -- | $102,000 |
Find assessor info on the county website
Neighborhood: 17036
Nearby homes
- $252,5003 bd2 ba1.6k sqft143 Oriole Ct, Hummelstown, PA 17036Off Market

- $185,5001 bd1 ba853 sqft137 Oriole Ct, Hummelstown, PA 17036Off Market
- $225,3002 bd2 ba1.2k sqft139 Oriole Ct, Hummelstown, PA 17036Off Market

- $--2 bd2 ba1.2k sqft139 Oriole Ct #139, Hummelstown, PA 17036Off Market
- $192,9001 bd1 ba853 sqft133 Oriole Ct, Hummelstown, PA 17036Off Market
- $236,1002 bd2 ba1.2k sqft135 Oriole Ct, Hummelstown, PA 17036Off Market
- $227,0002 bd2 ba1.2k sqft129 Oriole Ct, Hummelstown, PA 17036Off Market
- $254,9003 bd2 ba1.4k sqft203 Sparrow Rd, Hummelstown, PA 17036Off Market
Nearby schools
GreatSchools rating
- 9/10South Hanover El SchoolGrades: K-5Distance: 1.2 mi
- NAPrice SchoolGrades: 6-12Distance: 3.1 mi
- 5/10Lower Dauphin Middle SchoolGrades: 6-8Distance: 3.1 mi
Schools provided by the listing agent
- High: Lower Dauphin
- District: Lower Dauphin
Source: Bright MLS. This data may not be complete. We recommend contacting the local school district to confirm school assignments for this home.


Get pre-qualified for a loan
At Zillow Home Loans, we can pre-qualify you in as little as 5 minutes with no impact to your credit score.An equal housing lender. NMLS #10287.
Sell for more on Zillow
Get a Zillow Showcase℠ listing at no additional cost and you could sell for .
$243,000
2% more
+$4,860
With Zillow Showcase(estimated)
$247,860
- Pennsylvania
- Dauphin County
- Hummelstown
- 17036
- 141 Oriole Ct
Nearby cities
Nearby zip codes
Other Hummelstown Topics
