Experience contemporary living in this top floor 2-bedroom, 2-bathroom condominium. Light, Bright and Beautiful near the top of the Mountain Park. The possibilities are endless! Stunning views in a beautiful lifestyle of convenience and leisure with this bright and serene condo in Lake Oswego. The open living room/dining room features quiet West-facing views for evenings on the back deck. Cheerful kitchen & stainless appliances welcome cooks of all ages. Spacious, warm bedroom suite offers walk-in closet and private bath. The second bedroom has walk-in closet and private entrance to the hall bathroom. The stackable washer/dryer in the hall closet come with the unit. Wood burning stove and large sliding doors open to spectacular sunset views from the deck and offer alfresco dining with picturesque views of the surrounding greenery. Designated deeded parking with private storage in the garage make this an easy in and out every day. With limited rental restrictions, this condo presents an enticing investment opportunity. HOA covers Commons, Exterior Maintenance, Gym, Insurance, Maintenance Grounds, Pool, Sewer, Trash, Water. Walking distance to nearby parks Close to schools, shops, dining and entertainment options. Embrace an active lifestyle with the convenience of the nearby Mountain Park Recreation Center, offering access to an aquatic center, fitness facilities, and picturesque trails. Nearby Mountain Park Shopping Center & Kruse Way Village means you're not far from grabbing your morning coffee, getting your nails done at the salon or dropping your hound off at doggie day care. Don't miss this opportunity.
Sold
$260,000
141 Oswego Smt, Lake Oswego, OR 97035
2beds
1,140sqft
Residential, Condominium, Townhouse
Built in 1978
-- sqft lot
$257,700 Zestimate®
$228/sqft
$2,189 Estimated rent
Home value
$257,700
$240,000 - $276,000
$2,189/mo
Zestimate® history
Owner options
List your home for rent
$2,189/mo
Rent Zestimate®
Find your next renter with Zillow Rental Manager. Plus, with online applications, you can quickly screen prospective tenants – for free.
$2,189/mo
Rent Zestimate®
Refinance and save
$2,152/mo
Est. payment
Refinancing to a lower rate could help reduce your monthly payments and save thousands over the life of the loan.
$2,152/mo
Est. payment
Explore your selling options
Work with a Zillow partner agent
Leverage their expertise and Zillow's premium Showcase listings to get your home seen by more buyers.
Get startedList with your own agent
Get your home in front of millions of buyers by listing it on Zillow.
Learn how to do itSell it yourself
Take full control of how buyers see your home on Zillow by listing For Sale by Owner (FSBO).
List your homeWhat's special
Stunning viewsSpectacular sunset viewsQuiet west-facing viewsTop floorWalk-in closetWood burning stovePrivate bath
Zillow last checked:
Listing updated:
Listed by:
Dustin Miller dustinm@windermere.com,
Windermere Realty Trust
Bought with:
Sam Wiener, 201238056
Move Real Estate Inc
Source: RMLS (OR),MLS#: 24263473
Facts & features
Interior
Bedrooms & bathrooms
- Bedrooms: 2
- Bathrooms: 2
- Full bathrooms: 2
Rooms
- Room types: Bedroom 2, Dining Room, Family Room, Kitchen, Living Room, Primary Bedroom
Primary bedroom
- Features: Laminate Flooring, Shower, Suite, Walkin Closet, Walkin Shower, Wallto Wall Carpet
- Level: Upper
- Area: 154
- Dimensions: 11 x 14
Bedroom 2
- Features: Shared Bath, Suite, Walkin Closet, Wallto Wall Carpet
- Level: Upper
- Area: 132
- Dimensions: 12 x 11
Dining room
- Features: Vaulted Ceiling, Wallto Wall Carpet
- Level: Main
- Area: 120
- Dimensions: 8 x 15
Kitchen
- Features: Builtin Range, Builtin Refrigerator, Dishwasher, Disposal, Laminate Flooring
- Level: Main
- Area: 45
- Width: 9
Living room
- Features: Builtin Features, Living Room Dining Room Combo, Butlers Pantry, Slate Flooring, Tile Floor, Vaulted Ceiling, Wallto Wall Carpet, Wood Stove
- Level: Main
- Area: 272
- Dimensions: 17 x 16
Heating
- Baseboard, Wood Stove
Cooling
- Wall Unit(s)
Appliances
- Included: Built-In Range, Dishwasher, Disposal, Free-Standing Refrigerator, Range Hood, Stainless Steel Appliance(s), Washer/Dryer, Built-In Refrigerator, Electric Water Heater
- Laundry: Laundry Room
Features
- High Ceilings, Vaulted Ceiling(s), Shared Bath, Shower, Walk-In Closet(s), Suite, Built-in Features, Living Room Dining Room Combo, Butlers Pantry, Walkin Shower
- Flooring: Laminate, Tile, Vinyl, Wall to Wall Carpet, Slate
- Windows: Double Pane Windows, Vinyl Frames
- Basement: None
- Number of fireplaces: 1
- Fireplace features: Stove, Wood Burning, Wood Burning Stove
Interior area
- Total structure area: 1,140
- Total interior livable area: 1,140 sqft
Property
Parking
- Total spaces: 1
- Parking features: Driveway, Off Street, Garage Door Opener, Condo Garage (Attached), Attached
- Attached garage spaces: 1
- Has uncovered spaces: Yes
Features
- Stories: 3
- Entry location: Upper Floor
- Patio & porch: Deck, Patio, Porch
- Exterior features: Athletic Court, Sauna, Tennis Court(s)
- Spa features: Association
- Has view: Yes
- View description: Seasonal, Territorial, Valley
Lot
- Features: Commons, Gentle Sloping, Private, Trees
Details
- Parcel number: R231357
Construction
Type & style
- Home type: Townhouse
- Property subtype: Residential, Condominium, Townhouse
Materials
- Cedar, Shake Siding
- Foundation: Concrete Perimeter
- Roof: Tile
Condition
- Resale
- New construction: No
- Year built: 1978
Utilities & green energy
- Sewer: Public Sewer
- Water: Public
- Utilities for property: Cable Connected, DSL
Community & HOA
Community
- Security: Security Lights
- Subdivision: Mountain Park
HOA
- Has HOA: Yes
- Amenities included: All Landscaping, Athletic Court, Basketball Court, Commons, Exterior Maintenance, Gym, Insurance, Lap Pool, Maintenance Grounds, Management, Meeting Room, Party Room, Pool, Recreation Facilities, Sauna, Sewer, Spa Hot Tub, Trash, Utilities, Water, Weight Room
- HOA fee: $539 monthly
- Second HOA fee: $288 semi-annually
Location
- Region: Lake Oswego
Financial & listing details
- Price per square foot: $228/sqft
- Tax assessed value: $274,680
- Annual tax amount: $3,592
- Date on market: 9/19/2024
- Cumulative days on market: 207 days
- Listing terms: Cash,Conventional,VA Loan
- Road surface type: Paved
Price history
| Date | Event | Price |
|---|---|---|
| 11/20/2024 | Sold | $260,000-3.7%$228/sqft |
Source:  RMLS (OR) #24263473 Report a problem RMLS (OR) #24263473 Report a problem | ||
| 10/23/2024 | Pending sale | $270,000$237/sqft |
Source: RMLS (OR) #24263473 Report a problem | ||
| 9/19/2024 | Listed for sale | $270,000+58.8%$237/sqft |
Source: RMLS (OR) #24263473 Report a problem | ||
| 11/13/2009 | Sold | $170,000$149/sqft |
Source: Public Record Report a problem | ||
Public tax history
| Year | Property taxes | Tax assessment |
|---|---|---|
| 2025 | $3,830 +4.9% | $169,670 +3% |
| 2024 | $3,651 +1.6% | $164,730 +3% |
| 2023 | $3,592 +3.3% | $159,940 +3% |
| 2022 | $3,477 +6% | $155,290 +3% |
| 2021 | $3,278 +6.3% | $150,770 +3% |
| 2020 | $3,084 +0.3% | $146,380 +3% |
| 2019 | $3,074 | $142,120 +3% |
| 2018 | $3,074 +5.8% | $137,990 +3% |
| 2017 | $2,905 +22% | $133,980 +3% |
| 2016 | $2,380 | $130,080 +3% |
| 2015 | $2,380 +10.4% | $126,300 +3% |
| 2014 | $2,155 +11.6% | $122,630 +10.9% |
| 2013 | $1,931 +3.2% | $110,600 -3% |
| 2012 | $1,871 -3.9% | $114,000 -4.2% |
| 2011 | $1,946 -5.9% | $119,060 +1.3% |
| 2010 | $2,069 -2.3% | $117,550 +3% |
| 2009 | $2,117 | $114,130 |
Find assessor info on the county website
Neighborhood: Mountain Park
Nearby homes
- $298,7002 bd2 ba1.1k sqft144 Oswego Smt, Lake Oswego, OR 97035Off Market
- $210,1001 bd1 ba800 sqft104 Oswego Smt #104, Lake Oswego, OR 97035Off Market
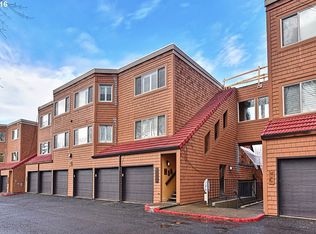
- $274,1002 bd2 ba1.2k sqft140 Oswego Smt, Lake Oswego, OR 97035Off Market
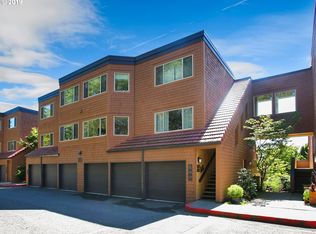
- $248,8002 bd2 ba1.2k sqft143 Oswego Smt, Lake Oswego, OR 97035Off Market
- $195,0001 bd1 ba764 sqft139 Oswego Smt, Lake Oswego, OR 97035Off Market
- $200,2001 bd1 ba764 sqft142 Oswego Smt, Lake Oswego, OR 97035Off Market
- $247,9002 bd2 ba1.1k sqft138 Oswego Smt, Lake Oswego, OR 97035Off Market
- $250,9002 bd2 ba1.1k sqft147 Oswego Smt, Lake Oswego, OR 97035Off Market
Nearby schools
GreatSchools rating
- 10/10Stephenson Elementary SchoolGrades: K-5Distance: 0.6 mi
- 8/10Jackson Middle SchoolGrades: 6-8Distance: 1.1 mi
- 8/10Ida B. Wells-Barnett High SchoolGrades: 9-12Distance: 3.1 mi
Schools provided by the listing agent
- Elementary: Stephenson
- Middle: Jackson
- High: Ida B Wells
Source: RMLS (OR). This data may not be complete. We recommend contacting the local school district to confirm school assignments for this home.
Get a cash offer in 3 minutes
Find out how much your home could sell for in as little as 3 minutes with a no-obligation cash offer.
Estimated market value
$257,700
Get a cash offer in 3 minutes
Find out how much your home could sell for in as little as 3 minutes with a no-obligation cash offer.
Estimated market value
$257,700
- Oregon
- Multnomah County
- Lake Oswego
- 97035
- Mountain Park
- 141 Oswego Smt
Nearby cities
Nearby neighborhoods
Nearby zip codes
Other Lake Oswego Topics
