Located in a gated community, this 2008 5th-wheel makes for a cozy fulltime or part-time living place. A number of built-in features for storage. Bathroom has a shower, sink, and closet. The bedroom has a king-sized bed, built-in features for storage, and a wall-size mirrored closet. Enjoyable Living room and dining room with wood-like ornate trim and window coverings on all windows. The galley-kitchen has oven, refrigerator, double-sink, microwave, and counter space for your own cooking style. The home is protected under a Ramada built over the unit. A walk-in tuff shed and bonus/laundry/loft room included but needs work. The monthly fee covers: ATHL-CT, BSKTBL, COMMONS, GATED, GYM, LAUNDRY, MGMT, MTGROOM, POOL, PTYROOM, RDMAINT, REC-FAC, SEWER, TRASH, and WATER. Make this place your own!
Active
$149,000
141 Outer Dr, Florence, OR 97439
1beds
480sqft
Residential, Manufactured Home
Built in 2008
8,276 Square Feet Lot
$-- Zestimate®
$310/sqft
$235/mo HOA
What's special
Walk-in tuff shedKing-sized bedWood-like ornate trimWall-size mirrored closetBuilt-in features for storage
- 37 days
- 441
- 15
Zillow last checked:
Listing updated:
Listed by:
Melody Beaudro 541-991-2151,
TR Hunter Real Estate
Source: RMLS (OR),MLS#: 158267472
Facts & features
Interior
Bedrooms & bathrooms
- Bedrooms: 1
- Bathrooms: 1
- Full bathrooms: 1
- Main level bathrooms: 1
Rooms
- Room types: Laundry, Dining Room, Family Room, Kitchen, Living Room, Primary Bedroom
Primary bedroom
- Features: Builtin Features, Closet, Ensuite, Shower
- Level: Main
Dining room
- Features: Builtin Features
- Level: Main
Kitchen
- Features: Builtin Range, Builtin Refrigerator
- Level: Main
Living room
- Features: Builtin Features, Fireplace, High Ceilings
- Level: Main
Heating
- Forced Air, Other, Fireplace(s)
Cooling
- Other
Appliances
- Included: Built-In Refrigerator, Gas Appliances, Microwave, Washer/Dryer, Built-In Range, Electric Water Heater
- Laundry: Common Area
Features
- High Ceilings, Hookup Available, Built-in Features, Closet, Shower
- Windows: Storm Window(s)
- Basement: Other
- Number of fireplaces: 1
- Fireplace features: Electric, Propane
- Furnished: Yes
Interior area
- Total structure area: 480
- Total interior livable area: 480 sqft
Property
Parking
- Parking features: Deeded, RV Access/Parking
Accessibility
- Accessibility features: Minimal Steps, Walkin Shower, Accessibility
Features
- Levels: One
- Stories: 1
- Patio & porch: Covered Deck, Covered Patio, Porch
- Exterior features: Garden
- Has view: Yes
- View description: Park/Greenbelt, Seasonal, Trees/Woods
- Waterfront features: Creek, Seasonal
Lot
- Size: 8,276 Square Feet
- Features: Commons, Gated, Greenbelt, Level, Wooded, SqFt 7000 to 9999
Details
- Additional structures: Outbuilding, ToolShed, Furnished, HookupAvailable
- Parcel number: 0995942
- Zoning: Res/Rec
Construction
Type & style
- Home type: MobileManufactured
- Property subtype: Residential, Manufactured Home
Materials
- Metal Siding
- Foundation: Other
- Roof: Composition,Other
Condition
- Approximately
- New construction: No
- Year built: 2008
Utilities & green energy
- Gas: Propane
- Sewer: Public Sewer
- Water: Public
- Utilities for property: Satellite Internet Service
Community & HOA
Community
- Security: Entry, Security Gate, Security Lights
- Subdivision: Coast Village
HOA
- Has HOA: Yes
- Amenities included: Commons, Gated, Laundry, Management, Meeting Room, Pool, Sewer, Trash, Water
- HOA fee: $235 monthly
Location
- Region: Florence
Financial & listing details
- Price per square foot: $310/sqft
- Tax assessed value: $81,700
- Annual tax amount: $666
- Date on market: 8/26/2026
- Listing terms: Cash
- Road surface type: Paved
Estimated market value
Not available
Estimated sales range
Not available
Not available
Price history
| Date | Event | Price |
|---|---|---|
| 8/28/2026 | Listed for sale | $149,000+198%$310/sqft |
Source:  RMLS (OR) #158267472 Report a problem RMLS (OR) #158267472 Report a problem | ||
| 3/24/2011 | Sold | $50,000-16.7%$104/sqft |
Source: Agent Provided Report a problem | ||
| 10/21/2010 | Listed for sale | $60,000-20%$125/sqft |
Source: Prudential Real Estate #10081702 Report a problem | ||
| 9/19/2010 | Listing removed | $75,000+3.1%$156/sqft |
Source: Prudential Real Estate #9076306 Report a problem | ||
| 9/10/2010 | Sold | $72,748-3%$152/sqft |
Source: Public Record Report a problem | ||
| 10/3/2009 | Price change | $75,000-37.5%$156/sqft |
Source: Prudential Real Estate #9076306 Report a problem | ||
| 7/19/2009 | Listed for sale | $120,000+41.2%$250/sqft |
Source: Prudential Real Estate #9076306 Report a problem | ||
| 10/15/2007 | Sold | $85,000$177/sqft |
Source: Public Record Report a problem | ||
Public tax history
| Year | Property taxes | Tax assessment |
|---|---|---|
| 2025 | $666 +3% | $48,817 +3% |
| 2024 | $647 +2.8% | $47,396 +3% |
| 2023 | $629 +4.2% | $46,016 +3% |
| 2022 | $603 +2.1% | $44,676 +3% |
| 2021 | $591 +2.7% | $43,375 +3% |
| 2020 | $576 +3.9% | $42,112 +3% |
| 2019 | $554 -0.2% | $40,886 +3% |
| 2018 | $555 | $39,696 +3% |
| 2017 | $555 +3.7% | $38,540 +3% |
| 2016 | $535 +2.9% | $37,417 +3% |
| 2015 | $520 +2.2% | $36,327 +3% |
| 2014 | $509 +4.7% | $35,269 +3% |
| 2013 | $486 +10.6% | $34,242 +3% |
| 2012 | $440 | $33,245 +3% |
| 2011 | -- | $32,277 +3% |
| 2010 | -- | $31,337 +3% |
| 2009 | -- | $30,424 +1.7% |
| 2008 | -- | $29,912 +3% |
| 2007 | -- | $29,041 +3% |
| 2006 | -- | $28,195 +3% |
| 2005 | -- | $27,374 +3% |
| 2004 | -- | $26,577 +3% |
| 2003 | -- | $25,803 +3% |
| 2002 | -- | $25,051 +3% |
| 2001 | -- | $24,321 +3% |
| 2000 | -- | $23,613 |
Find assessor info on the county website
Monthly payment
Climate risks
Neighborhood: 97439
Nearby schools
Schools provided by the listing agent
- Elementary: Siuslaw
- Middle: Siuslaw
- High: Siuslaw
Source: RMLS (OR). This data may not be complete. We recommend contacting the local school district to confirm school assignments for this home.
Similar homes
- $131,2501 bd1 ba672 sqft64 Outer Dr, Florence, OR 97439Active
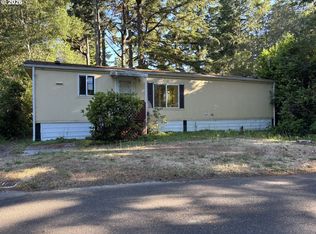
 MLS ID #362623491, Tara Nagelhout, Emerald Valley Real Estate. RMLS (OR)
 - $150,9001 bd1 ba541 sqft1260 10th St #6, Florence, OR 97439Active
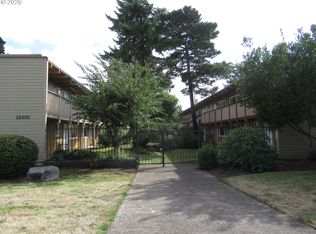 MLS ID #105508745, Jim Hoberg, West Coast Real Estate Service. RMLS (OR)
 - $115,0001 bd1 ba588 sqft1699 27th St Space 17, Florence, OR 97439Active
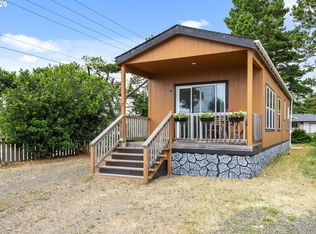 MLS ID #781868273, Amanda Parker, Parker Heights Realty. RMLS (OR)
 - $194,5002 bd1 ba408 sqft25 Sand Dollar Dr, Florence, OR 97439Active
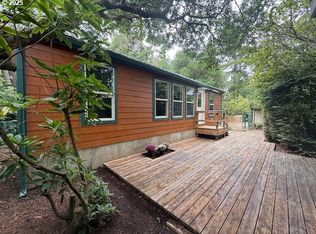 MLS ID #479775972, John Barnett, Coldwell Banker Coast Real Est. RMLS (OR)
 - $112,0002 bd1 ba566 sqft88875 Bayberry Ln Spc 21, Florence, OR 97439ActiveMLS ID #750594231, Sadie Walters, Coldwell Banker Coast Real Est. RMLS (OR)
- $99,0002 bd1 ba675 sqft5170 Grand Ave Space 31, Florence, OR 97439ActiveMLS ID #582461064, Danielle Flescher, Coldwell Banker Coast Real Est. RMLS (OR)
- $85,0002 bd1 ba672 sqft87735 Highway 101 Space 42, Florence, OR 97439ActiveMLS ID #103862699, Olivia Santos-Krieger, Pacific Coast Real Estate & Development, LLC. RMLS (OR)
- $204,9001 bd1 ba497 sqft88416 1st Ave #401, Florence, OR 97439ActiveMLS ID #618497626, Alva Bracey, Coldwell Banker Coast Real Est. RMLS (OR)
