Experience modern luxury with this stunning new construction located in the heart of Clarendon Hills. Ideally positioned just steps away from top-rated schools and Prospect Park, this property offers the perfect combination of convenience and community charm. Boasting 5 spacious bedrooms and 4.1 bathrooms, this home spans approximately 4,300 square feet of expertly designed living space. The floor plan seamlessly blends sophistication and functionality, featuring a first-floor office, a convenient mudroom with bench and cubbies, and a gourmet kitchen. Enjoy higher-end appliances, quartz countertops, and a spacious walk-in pantry. The primary suite is a true retreat, offering a room-sized walk-in closet and a luxurious ensuite bathroom with dual sinks and a soaking tub. Additional highlights include an extensive millwork package, heated floors for added comfort, a second-floor laundry room, and a finished lower level with additional living space, guest bedroom and full bathroom. Enjoy the convenience of an attached two-car garage and a private interior lot with a deck. With a prime location in a highly sought-after neighborhood, you'll be just minutes from schools, parks, shopping, and dining. Anticipated completion is mid-June, making this the perfect time to secure your dream home in an ideal location. Don't miss your chance to own this beautiful new home!
Closed
$1,699,000
141 Oxford Ave, Clarendon Hills, IL 60514
5beds
4,800sqft
Single Family Residence
Built in 2025
7,550 Square Feet Lot
$2,214,100 Zestimate®
$354/sqft
$7,233 Estimated rent
Home value
$2,214,100
$1.97M - $2.48M
$7,233/mo
Zestimate® history
Owner options
List your home for rent
$7,233/mo
Rent Zestimate®
Find your next renter with Zillow Rental Manager. Plus, with online applications, you can quickly screen prospective tenants – for free.
$7,233/mo
Rent Zestimate®
Refinance and save
$9,915/mo
Est. payment
Refinancing to a lower rate could help reduce your monthly payments and save thousands over the life of the loan.
$9,915/mo
Est. payment
Explore your selling options
Work with a Zillow partner agent
Leverage their expertise and Zillow's premium Showcase listings to get your home seen by more buyers.
Get startedList with your own agent
Get your home in front of millions of buyers by listing it on Zillow.
Learn how to do itSell it yourself
Take full control of how buyers see your home on Zillow by listing For Sale by Owner (FSBO).
List your homeWhat's special
Zillow last checked:
Listing updated:
Listed by:
Linda Feinstein, ABR,AHWD,CRS,CSC,GRI,PSA,SFR,SRES 630-319-0352,
Compass
Bought with:
Carol Walsh Rosentreter
RE/MAX Premier
Source: MRED as distributed by MLS GRID,MLS#: 12308174
Facts & features
Interior
Bedrooms & bathrooms
- Bedrooms: 5
- Bathrooms: 5
- Full bathrooms: 4
- 1/2 bathrooms: 1
Rooms
- Room types: Office, Mud Room, Bedroom 5, Recreation Room
Primary bedroom
- Features: Bathroom (Full)
- Level: Second
- Area: 255 Square Feet
- Dimensions: 17X15
Bedroom 2
- Level: Second
- Area: 156 Square Feet
- Dimensions: 13X12
Bedroom 3
- Level: Second
- Area: 195 Square Feet
- Dimensions: 15X13
Bedroom 4
- Level: Second
- Area: 156 Square Feet
- Dimensions: 13X12
Bedroom 5
- Level: Basement
- Area: 154 Square Feet
- Dimensions: 14X11
Dining room
- Level: Main
- Area: 132 Square Feet
- Dimensions: 12X11
Family room
- Level: Main
- Area: 323 Square Feet
- Dimensions: 19X17
Kitchen
- Level: Main
- Area: 323 Square Feet
- Dimensions: 19X17
Laundry
- Level: Second
- Area: 56 Square Feet
- Dimensions: 8X7
Mud room
- Level: Main
- Area: 96 Square Feet
- Dimensions: 12X8
Office
- Level: Main
- Area: 132 Square Feet
- Dimensions: 12X11
Recreation room
- Level: Basement
- Area: 640 Square Feet
- Dimensions: 32X20
Heating
- Natural Gas, Forced Air
Cooling
- Central Air
Features
- Basement: Finished,Full
Interior area
- Total structure area: 0
- Total interior livable area: 4,800 sqft
Property
Parking
- Total spaces: 2
- Parking features: Concrete, On Site, Garage Owned, Attached, Garage
- Attached garage spaces: 2
Accessibility
- Accessibility features: No Disability Access
Features
- Stories: 2
Lot
- Size: 7,550 Square Feet
- Dimensions: 50 X 151
Details
- Parcel number: 0910204002
- Special conditions: None
Construction
Type & style
- Home type: SingleFamily
- Property subtype: Single Family Residence
Materials
- Other
Condition
- New Construction
- New construction: Yes
- Year built: 2025
Utilities & green energy
- Sewer: Public Sewer
- Water: Lake Michigan
Community & HOA
HOA
- Services included: None
Location
- Region: Clarendon Hills
Financial & listing details
- Price per square foot: $354/sqft
- Tax assessed value: $59,790
- Annual tax amount: $3,552
- Date on market: 6/13/2025
- Listing terms: Cash
- Ownership: Fee Simple
Price history
| Date | Event | Price |
|---|---|---|
| 6/12/2025 | Sold | $1,699,000+324.8%$354/sqft |
Source:  MRED as distributed by MLS GRID #12308174 Report a problem MRED as distributed by MLS GRID #12308174 Report a problem | ||
| 7/23/2024 | Sold | $400,000-11.1%$83/sqft |
Source: MRED as distributed by MLS GRID #12045916 Report a problem | ||
| 7/9/2024 | Pending sale | $450,000$94/sqft |
Source: MRED as distributed by MLS GRID #12045916 Report a problem | ||
| 6/23/2024 | Listing removed | -- |
Source: MRED as distributed by MLS GRID #12080122 Report a problem | ||
| 6/11/2024 | Listed for sale | $450,000-10%$94/sqft |
Source: MRED as distributed by MLS GRID #12045916 Report a problem | ||
| 6/11/2024 | Listing removed | -- |
Source: MRED as distributed by MLS GRID #12071095 Report a problem | ||
| 6/4/2024 | Listed for sale | $499,900+33.3%$104/sqft |
Source: MRED as distributed by MLS GRID #12071095 Report a problem | ||
| 6/6/2022 | Listing removed | -- |
Source: Zillow Rental Manager Report a problem | ||
| 6/2/2022 | Listed for rent | $2,750+10%$1/sqft |
Source: Zillow Rental Manager Report a problem | ||
| 6/12/2020 | Listing removed | $375,000$78/sqft |
Source: @properties #10567812 Report a problem | ||
| 6/2/2020 | Listed for rent | $2,500$1/sqft |
Source: @properties #10731933 Report a problem | ||
| 5/6/2020 | Price change | $375,000-6%$78/sqft |
Source: @properties #10567812 Report a problem | ||
| 3/4/2020 | Price change | $399,000-0.3%$83/sqft |
Source: @properties #10567812 Report a problem | ||
| 1/20/2020 | Listed for sale | $400,000$83/sqft |
Source: @properties #10567812 Report a problem | ||
| 11/6/2019 | Listing removed | $400,000$83/sqft |
Source: @properties #10511847 Report a problem | ||
| 9/30/2019 | Listed for sale | $400,000+5.5%$83/sqft |
Source: @properties #10511847 Report a problem | ||
| 6/24/2013 | Sold | $379,000$79/sqft |
Source: Berkshire Hathaway HomeServices Koenig Rubloff #08330755_60514 Report a problem | ||
| 6/5/2013 | Pending sale | $379,000$79/sqft |
Source: Coldwell Banker Residential Brokerage - Hinsdale Village #08330755 Report a problem | ||
| 5/2/2013 | Listed for sale | $379,000+45.8%$79/sqft |
Source: Coldwell Banker Residential Brokerage - Hinsdale Village #08330755 Report a problem | ||
| 4/29/2010 | Sold | $260,000$54/sqft |
Source: Public Record Report a problem | ||
Public tax history
| Year | Property taxes | Tax assessment |
|---|---|---|
| 2024 | $3,552 -54.3% | $59,790 -56% |
| 2023 | $7,764 +2.5% | $135,850 +2.1% |
| 2022 | $7,578 +3.2% | $133,070 +1.2% |
| 2021 | $7,344 +2.1% | $131,550 +2% |
| 2020 | $7,195 +0.6% | $128,940 |
| 2019 | $7,154 +11% | -- |
| 2018 | $6,444 +5.5% | $115,800 +3.9% |
| 2017 | $6,106 +12.7% | $111,430 +15% |
| 2016 | $5,418 +0.9% | $96,910 +6.3% |
| 2015 | $5,367 +7.5% | $91,180 +8.5% |
| 2014 | $4,993 +1.8% | $84,030 +0.5% |
| 2013 | $4,904 +4.5% | $83,640 -0.2% |
| 2012 | $4,693 +4.4% | $83,770 -6.1% |
| 2011 | $4,495 +11.8% | $89,210 +2.9% |
| 2010 | $4,019 -39.5% | $86,660 -43.1% |
| 2009 | $6,643 +1.4% | $152,360 |
| 2008 | $6,551 +3.5% | $152,360 +5.9% |
| 2007 | $6,330 +6.7% | $143,870 +8% |
| 2006 | $5,935 +4.5% | $133,210 +7.7% |
| 2005 | $5,677 +0.2% | $123,690 +12.4% |
| 2004 | $5,664 +10.6% | $110,090 +10% |
| 2003 | $5,123 +9.2% | $100,080 +15.3% |
| 2002 | $4,692 +9.7% | $86,830 +6.8% |
| 2001 | $4,278 +3.9% | $81,330 +6.7% |
| 2000 | $4,117 | $76,200 |
Find assessor info on the county website
Neighborhood: 60514
Nearby homes
- $460,800-- bd1 ba1k sqft143 Oxford Ave, Clarendon Hills, IL 60514Off Market
- $1,320,5005 bd5 ba2.9k sqft139 Oxford Ave, Clarendon Hills, IL 60514Off Market

- $1,651,2005 bd7 ba3.1k sqft137 Oxford Ave, Clarendon Hills, IL 60514Off Market

- $1,563,5004 bd5 ba4.2k sqft142 Oxford Ave, Clarendon Hills, IL 60514Off Market
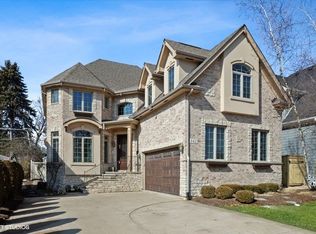
- $1,002,1004 bd3 ba2.9k sqft140 Oxford Ave, Clarendon Hills, IL 60514Off Market
- $1,452,8005 bd5 ba4.5k sqft144 Oxford Ave, Clarendon Hills, IL 60514Off Market
- $1,328,6004 bd5 ba2.7k sqft138 Oxford Ave, Clarendon Hills, IL 60514Off Market
- $1,043,6003 bd2 ba2.1k sqft136 Oxford Ave, Clarendon Hills, IL 60514Off Market
Nearby schools
GreatSchools rating
- 10/10Prospect Elementary SchoolGrades: K-5Distance: 0.3 mi
- 8/10Clarendon Hills Middle SchoolGrades: 6-8Distance: 0.1 mi
- 9/10Hinsdale Central High SchoolGrades: 9-12Distance: 1.8 mi
Schools provided by the listing agent
- Elementary: Prospect Elementary School
- Middle: Clarendon Hills Middle School
- High: Hinsdale Central High School
- District: 181
Source: MRED as distributed by MLS GRID. This data may not be complete. We recommend contacting the local school district to confirm school assignments for this home.
Get a cash offer in 3 minutes
Find out how much your home could sell for in as little as 3 minutes with a no-obligation cash offer.
Estimated market value
$2,214,100
Get a cash offer in 3 minutes
Find out how much your home could sell for in as little as 3 minutes with a no-obligation cash offer.
Estimated market value
$2,214,100
- Illinois
- DuPage County
- Clarendon Hills
- 60514
- 141 Oxford Ave
Nearby cities
Nearby zip codes
Other Clarendon Hills Topics
