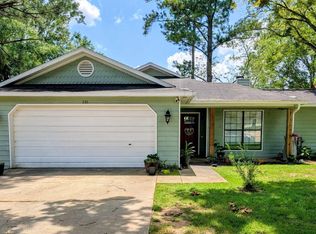
JUST REDUCED...Writing Spacious 3 Bedroom, 2 Bath Home with Bonus Living Spaces! Welcome home to this beautifully maintained 3-bedroom, 2-bath property offering plenty of room to live, work, and entertain. In addition to a comfortable living room, you'll love the large den featuring built-in bookshelves, perfect for relaxing, a home office, or a media room. The updated kitchen boasts stainless steel appliances, ample cabinet space, and a functional layout that opens to the home's inviting living areas. Enjoy meals in the formal dining room, or unwind year-round in the bright and airy sunroom overlooking the yard. Outside, you'll find a large storage building with incredible potential—it could easil be converted into additional living space, a guest suite, workshop, studio, or hobby room. Features include: 3 spacious bedrooms 2 full bathrooms Living room plus large den with built-in bookshelves Updated kitchen with stainless steel appliances Formal dining room Bright sunroom Large storage building with conversion potential Plenty of space for family living and entertaining
For sale
Price cut: $22K (9/13)
$224,900
141 Pacific St, Dothan, AL 36303
3beds
1,487sqft
Single Family Residence
Built in 1965
-- sqft lot
$219,700 Zestimate®
$151/sqft
$-- HOA
What's special
Formal dining roomAmple cabinet spaceStainless steel appliancesUpdated kitchenLarge storage building
- 76 days
- 93
- 15
Zillow last checked:
Listing updated:
Listed by:
Martha Hughes 334-701-6021,
ERA Porch Light Properties
Source: SAMLS,MLS#: 213935
Facts & features
Interior
Bedrooms & bathrooms
- Bedrooms: 3
- Bathrooms: 2
- Full bathrooms: 2
Rooms
- Room types: Pantry, Sunroom
Appliances
- Included: Dishwasher, Electric Water Heater, Microwave, Range, Refrigerator, Self Cleaning Oven
- Laundry: Inside
Features
- Flooring: Tile, Vinyl
- Has fireplace: No
- Fireplace features: None
Interior area
- Total structure area: 1,487
- Total interior livable area: 1,487 sqft
Video & virtual tour
Property
Parking
- Total spaces: 2
- Parking features: 2 Car, Attached Carport
- Carport spaces: 2
Features
- Levels: One
- Patio & porch: Slab
- Pool features: None
- Waterfront features: No Waterfront
Lot
- Dimensions: 97 x 125 x 95 x 125
Details
- Parcel number: 261604170001048000
Construction
Type & style
- Home type: SingleFamily
- Architectural style: Ranch Rambler
- Property subtype: Single Family Residence
Materials
- Brick
- Foundation: Slab
Condition
- New construction: No
- Year built: 1965
Utilities & green energy
- Electric: Alabama Power
- Sewer: Public Sewer
- Water: Public, City
Community & HOA
Location
- Region: Dothan
Financial & listing details
- Price per square foot: $151/sqft
- Tax assessed value: $125,920
- Annual tax amount: $475
- Date on market: 7/20/2026
Estimated market value
$219,700
$209,000 - $231,000
$1,165/mo
Price history
| Date | Event | Price |
|---|---|---|
| 9/13/2026 | Price change | $224,900-8.9%$151/sqft |
Source: SAMLS #213935 Report a problem | ||
| 7/20/2026 | Listed for sale | $246,900$166/sqft |
Source: SAMLS #213935 Report a problem | ||
Public tax history
| Year | Property taxes | Tax assessment |
|---|---|---|
| 2025 | $475 +6.5% | $125,920 +7.5% |
| 2024 | $446 +13.1% | $117,120 +14.4% |
| 2023 | $394 +14.7% | $102,420 +16.2% |
| 2022 | $344 +12.3% | $88,120 +13.6% |
| 2021 | $306 +18.4% | $77,600 +874.1% |
| 2018 | $259 | $7,966 -4.3% |
| 2017 | $259 -0.8% | $8,320 +3.7% |
| 2016 | $261 | $8,020 |
| 2015 | $261 +4.3% | $8,020 +3.9% |
| 2014 | $250 +1.2% | $7,720 |
| 2013 | $247 | $7,720 |
| 2012 | $247 | $7,720 |
| 2011 | $247 -3.8% | $7,720 -3.5% |
| 2010 | $257 +3.1% | $8,000 +2.8% |
| 2008 | $249 | $7,780 |
| 2007 | $249 +84.2% | $7,780 +40.4% |
| 2006 | $135 | $5,540 |
| 2005 | $135 | $5,540 |
| 2004 | $135 -6.1% | $5,540 |
| 2003 | $144 -9.6% | $5,540 -7% |
| 2002 | $160 | $5,960 |
Find assessor info on the county website
Monthly payment
Est. payment
Payment breakdown
Explore the cost of this home by adjusting the details. Changes won't be saved.Climate risks
Neighborhood: 36303
Nearby schools
Schools provided by the listing agent
- Elementary: Dale Co
- Middle: Dale Co
- High: Dale Co
Source: SAMLS. This data may not be complete. We recommend contacting the local school district to confirm school assignments for this home.
Similar homes
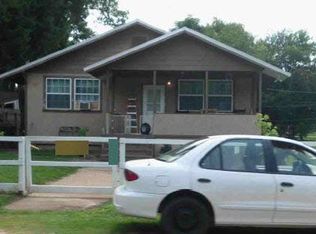
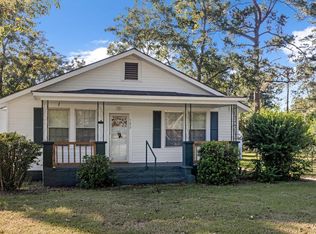
- $199,0003 bd4 ba1.9k sqft282 Central St, Dothan, AL 36303For Sale
 MLS ID #214877, Jessica Parker, Elevate Real Estate. SAMLS
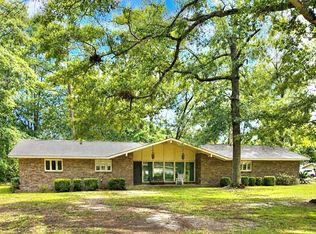
 - $224,9003 bd2 ba2.1k sqft1407 Hiawatha Dr, Dothan, AL 36303For Sale
 MLS ID #214043, Larry Green, LPT Realty, LLC.. SAMLS
 - $224,9003 bd2 ba1.7k sqft1506 N Cherokee Ave, Dothan, AL 36303For Sale
 MLS ID #213492, Spencer Sanders, Keller Williams Southeast Alabama. SAMLS
 - $219,9003 bd2 ba1.3k sqft630 Chapelwood Dr, Dothan, AL 36305For Sale
 MLS ID #214914, Vivilon Bryant, Brinston Avenue Real Estate. SAMLS
