This house is spacious. The Great room has Luxury Vinyl Plank flooring, a brick fireplace with large mantle and three large windows that let the light flow into the room. Back to the farm style casings on the doors. The kitchen has plenty of cabinets a deep double stainless steel sink, a window overlooking the backyard and the stainless steel appliances stay with the house including the refrigerator, range, dishwasher and built in microwave. Entertaining in this house will be a treat. Relax on the front porch or enjoy a cookout in the backyard. The three bedroom house also features a full sized basement for storage or converted to more living space. Additional features include Architectural style shingled roof, a newer HVAC system. Before use. According to the National Fire Protection Association recommends that a fireplace should be inspected yearly before using (NFPA Standard 211).
Pending-continue to show
Price cut: $14.9K (7/8)
$170,000
141 Pacolet Hwy, Gaffney, SC 29340
3beds
2,482sqft
Single Family Residence
Built in 1950
0.25 Acres Lot
$164,700 Zestimate®
$68/sqft
$-- HOA
What's special
- 86 days
- 484
- 51
Zillow last checked:
Listing updated:
Listed by:
Bryon Kingsbury 864-616-1765,
RE/MAX Reach
Source: SAR as distributed by MLS GRID,MLS#: 339215
Facts & features
Interior
Bedrooms & bathrooms
- Bedrooms: 3
- Bathrooms: 1
- Full bathrooms: 1
Primary bedroom
- Area: 156
- Dimensions: 13x12
Bedroom 2
- Area: 144
- Dimensions: 12x12
Bedroom 3
- Area: 132
- Dimensions: 12x11
Great room
- Area: 273
- Dimensions: 21x13
Kitchen
- Area: 80
- Dimensions: 10x8
Other
- Description: Basement Storage Space
- Area: 1120
- Dimensions: 40x28
Heating
- Heat Pump, Electricity
Cooling
- Heat Pump, Electricity
Appliances
- Included: Cooktop, Dishwasher, Microwave, Electric Water Heater
- Laundry: In Basement
Features
- Ceiling Fan(s), Fireplace, Split Bedroom Plan
- Flooring: Carpet, Luxury Vinyl
- Windows: Insulated Windows, Window Treatments
- Basement: Full,Basement
- Number of fireplaces: 1
Interior area
- Total interior livable area: 2,482 sqft
- Finished area above ground: 1,241
- Finished area below ground: 1,241
Property
Parking
- Parking features: None
Features
- Levels: One
- Stories: 1
- Patio & porch: Porch
Lot
- Size: 0.25 Acres
- Features: Level, Sidewalk
- Topography: Level
Details
- Parcel number: 0821100094000
Construction
Type & style
- Home type: SingleFamily
- Architectural style: Ranch
- Property subtype: Single Family Residence
Materials
- See Remarks
- Roof: Architectural
Condition
- New construction: No
- Year built: 1950
Utilities & green energy
- Sewer: Public Sewer
- Water: Public
Community & HOA
Community
- Features: Sidewalks
- Subdivision: None
HOA
- Has HOA: No
Location
- Region: Gaffney
Financial & listing details
- Price per square foot: $68/sqft
- Tax assessed value: $167,500
- Annual tax amount: $1,131
- Date on market: 7/8/2026
Estimated market value
$164,700
$156,000 - $173,000
$1,352/mo
Price history
| Date | Event | Price |
|---|---|---|
| 9/30/2026 | Pending sale | $170,000$68/sqft |
Source:  SAR as distributed by MLS GRID #339215 Report a problem SAR as distributed by MLS GRID #339215 Report a problem | ||
| 9/2/2026 | Contingent | $170,000$68/sqft |
Source:  Greater Greenville AOR #1597042 Report a problem Greater Greenville AOR #1597042 Report a problem | ||
| 7/8/2026 | Price change | $170,000-8.1%$68/sqft |
Source: SAR as distributed by MLS GRID #339215 Report a problem | ||
| 4/23/2026 | Price change | $184,900+2.8%$74/sqft |
Source: Greater Greenville AOR #1576741 Report a problem | ||
| 4/1/2026 | Pending sale | $179,900$72/sqft |
Source: SAR as distributed by MLS GRID #331608 Report a problem | ||
| 3/31/2026 | Contingent | $179,900$72/sqft |
Source: Greater Greenville AOR #1576741 Report a problem | ||
| 1/12/2026 | Price change | $179,900-2.7%$72/sqft |
Source: Greater Greenville AOR #1576741 Report a problem | ||
| 12/9/2025 | Listed for sale | $184,900-0.1%$74/sqft |
Source: Greater Greenville AOR #1576741 Report a problem | ||
| 12/5/2025 | Listing removed | $185,000$75/sqft |
Source: SAR as distributed by MLS GRID #329468 Report a problem | ||
| 10/25/2025 | Price change | $185,000-2.6%$75/sqft |
Source: SAR as distributed by MLS GRID #329468 Report a problem | ||
| 10/5/2025 | Listed for sale | $190,000+2.8%$77/sqft |
Source: SAR as distributed by MLS GRID #329468 Report a problem | ||
| 6/30/2024 | Listing removed | -- |
Source: Greater Greenville AOR #1528865 Report a problem | ||
| 6/25/2024 | Price change | $184,900-2.6%$74/sqft |
Source: Greater Greenville AOR #1528865 Report a problem | ||
| 6/20/2024 | Listed for sale | $189,900$77/sqft |
Source: SAR as distributed by MLS GRID #312175 Report a problem | ||
| 6/14/2024 | Pending sale | $189,900$77/sqft |
Source: SAR as distributed by MLS GRID #312175 Report a problem | ||
| 6/7/2024 | Listed for sale | $189,900+13.1%$77/sqft |
Source: SAR as distributed by MLS GRID #312175 Report a problem | ||
| 6/6/2023 | Sold | $167,900+1.8%$68/sqft |
Source: SAR as distributed by MLS GRID #298325 Report a problem | ||
| 5/12/2023 | Pending sale | $164,900$66/sqft |
Source: SAR as distributed by MLS GRID #298325 Report a problem | ||
| 5/4/2023 | Price change | $164,900-5.7%$66/sqft |
Source: SAR as distributed by MLS GRID #298325 Report a problem | ||
| 3/10/2023 | Listed for sale | $174,900+118.9%$70/sqft |
Source: SAR as distributed by MLS GRID #298325 Report a problem | ||
| 12/30/2022 | Listing removed | -- |
Source: Owner Report a problem | ||
| 12/9/2022 | Listed for sale | $79,900$32/sqft |
Source: Owner Report a problem | ||
| 12/5/2022 | Pending sale | $79,900$32/sqft |
Source: Owner Report a problem | ||
| 12/1/2022 | Listed for sale | $79,900+39%$32/sqft |
Source: Owner Report a problem | ||
| 7/26/2021 | Sold | $57,500+55.4%$23/sqft |
Source: Public Record Report a problem | ||
| 11/20/2006 | Sold | $37,000$15/sqft |
Source: Public Record Report a problem | ||
Public tax history
| Year | Property taxes | Tax assessment |
|---|---|---|
| 2024 | $1,131 +114.7% | $6,700 +110.7% |
| 2023 | $527 -70.6% | $3,180 -33.5% |
| 2022 | $1,789 | $4,780 +27.8% |
| 2021 | -- | $3,740 |
| 2020 | -- | $3,740 |
| 2019 | -- | $3,740 |
| 2018 | -- | $3,740 +7.2% |
| 2017 | $866 | $3,490 |
| 2016 | $866 | $3,490 |
| 2015 | $866 | $3,490 |
| 2014 | $866 | $3,490 |
| 2013 | $866 | $3,490 +1.7% |
| 2011 | -- | $3,430 |
| 2010 | -- | $3,430 |
| 2009 | -- | $3,430 |
Find assessor info on the county website
Monthly payment
Est. payment
Payment breakdown
Explore the cost of this home by adjusting the details. Changes won't be saved.Climate risks
Neighborhood: 29340
Nearby schools
Schools provided by the listing agent
- Elementary: 11-Limestone-Central Elementary
- Middle: 11-Gaffney Middle
- High: 11-Gaffney High
Source: SAR as distributed by MLS GRID. This data may not be complete. We recommend contacting the local school district to confirm school assignments for this home.
Similar homes
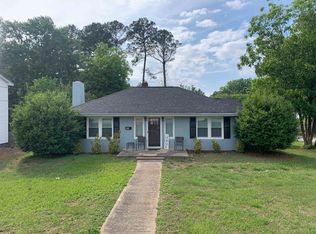
- $159,9003 bd2 ba1.4k sqft900 S Limestone St, Gaffney, SC 29340For Sale
 MLS ID #337009, Christopher Parker, John Wall & Associates. SAR as distributed by MLS GRID
 - $161,5003 bd2 ba1.4k sqft505 E Robinson St, Gaffney, SC 29340For Sale
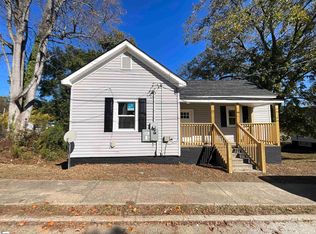 MLS ID #1574362, Shemeca Campbell, Erica Homes, LLC. Greater Greenville AOR
 - $154,9003 bd1 ba1.2k sqft1002 Briarwood Dr, Gaffney, SC 29340For Sale
 MLS ID #341352, Robin M Duncan, R M Duncan Realty. SAR as distributed by MLS GRID
 - $189,9003 bd2 ba1.3k sqft204 Lakeview Dr, Gaffney, SC 29340For Sale
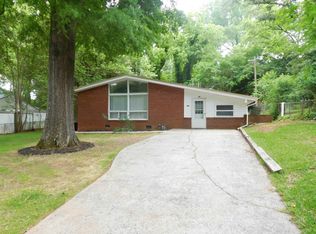 MLS ID #334060, John L Wall, John Wall & Associates. SAR as distributed by MLS GRID
