Skip main navigation
Sold for $430,000
  • $430,000

    141 Pamlico Drive, Holly Ridge, NC 28445

    5beds
    3,472sqft
    Single Family Residence
    Built in 2012
    0.43 Acres Lot
    $480,500 Zestimate®
    $124/sqft
    $2,881 Estimated rent

    Home value

    $480,500

    $456,000 - $505,000

    $2,881/mo

    Zestimate® history
    Loading
    Loading...

    Owner options

    List your home for rent

    $2,881/mo

    Rent Zestimate®

    Find your next renter with Zillow Rental Manager. Plus, with online applications, you can quickly screen prospective tenants – for free.

    Learn more

    $2,881/mo

    Rent Zestimate®

    Refinance and save

    $2,693/mo

    Est. payment

    Refinancing to a lower rate could help reduce your monthly payments and save thousands over the life of the loan.

    See today's rates

    $2,693/mo

    Est. payment

    Explore your selling options

    Work with a Zillow partner agent

    Leverage their expertise and Zillow's premium Showcase listings to get your home seen by more buyers.

    Get started

    List with your own agent

    Get your home in front of millions of buyers by listing it on Zillow.

    Learn how to do it

    Sell it yourself

    Take full control of how buyers see your home on Zillow by listing For Sale by Owner (FSBO).

    List your home

    What's special


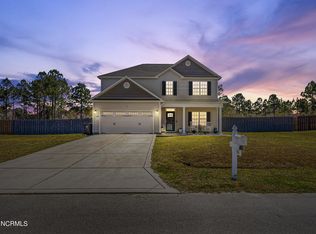
    Found in the desirable community of Village At Folkstone, this 5 Bedroom and 4 Full Bathroom Floor Plan displays timeless beauty at every corner. You are immediately greeted with a bright and airy atmosphere made possible by the soaring ceiling of the foyer. Warmth and comfort collide in the inviting living room, anchored by a corner fireplace perfect for cozy evenings spent together. However, the true heart of the home is the well-appointed kitchen, complete with modern stainless-steel appliances, ample granite countertops, copious cabinetry, and an oversized island with breakfast bar for casual dining. Adjacent to the kitchen, the dining area offers plenty of room for gatherings. Before heading upstairs, stop by the Owners Suite! The spacious room is complemented by a tray ceiling and boasts a luxury ensuite bathroom that includes: a soaking tub, separate shower with rain head, dual vanities and a walk-in closet you could get lost in. Featuring multiple living areas spread across multiple levels, this home offers unparalleled versatility for both entertaining and everyday living. Upstairs amongst the three other sizable bedrooms, enter the sprawling Bonus Room. With its generous proportions and abundant natural light, this room offers endless possibilities for enjoyment. Whether you envision a home office, playroom, home theater or fitness center, this flexible space is ready to be tailored to your unique needs! Take a peek behind the door on the landing to see the boundless walk-in storage. Step outside to discover the expansive fenced-in backyard, offering privacy and plenty of room for outdoor activities. Enjoy an evening on the screened-in porch watching the kids play or venture into your backyard garden! Conveniently located near schools, parks, and award-winning Topsail Island - this hidden gem checks all the boxes!

    Zillow last checked:

    Listing updated:

    Listed by:

    Streamline Realty Team,

    Coldwell Banker Sea Coast Advantage-Hampstead,

    Haley Zwick,

    Coldwell Banker Sea Coast Advantage

    Bought with:

    Thompson Homes Real Estate Group, C33448

    Keller Williams Realty

    Justin Hess, 337224

    Keller Williams Realty

    Source: Hive MLS,MLS#: 100426567MLS LogoOriginating MLS: Cape Fear Realtors MLS, Inc.

    Facts & features

    Interior

    Bedrooms & bathrooms
    • Bedrooms: 5
    • Bathrooms: 4
    • Full bathrooms: 4
    Primary bedroom
    • Level: Primary Living Area
    Dining room
    • Features: Formal
    Heating
    • Electric, Heat Pump
    Cooling
    • Central Air
    Appliances
    • Included: Electric Cooktop, Built-In Microwave, Washer, Refrigerator, Dryer
    • Laundry: Laundry Room
    Features
    • Master Downstairs, Walk-in Closet(s), Vaulted Ceiling(s), Tray Ceiling(s), High Ceilings, Ceiling Fan(s), Walk-in Shower, Blinds/Shades, Gas Log, Walk-In Closet(s)
    • Flooring: LVT/LVP, Carpet
    • Basement: None
    • Attic: Floored,Walk-In
    • Has fireplace: Yes
    • Fireplace features: Gas Log
    Interior area
    • Total structure area: 3,472
    • Total interior livable area: 3,472 sqft

    Property

    Parking
    • Total spaces: 2
    • Parking features: Paved
    • Garage spaces: 2
    Features
    • Levels: Two
    • Stories: 2
    • Patio & porch: Patio, Screened
    • Exterior features: Gas Log
    • Fencing: Privacy,Full,Back Yard,Wood
    Lot
    • Size: 0.43 Acres
    • Dimensions: 99 x 188 x 99 x 188
    Details
    • Parcel number: 747c48
    • Zoning: R-15
    • Special conditions: Standard

    Construction

    Type & style
    • Home type: SingleFamily
    • Property subtype: Single Family Residence
    Materials
    • Vinyl Siding
    • Foundation: Slab
    • Roof: Architectural Shingle
    Condition
    • New construction: No
    • Year built: 2012
    Details
    • Warranty included: Yes

    Utilities & green energy

    • Sewer: Public Sewer
    • Water: Public
    • Utilities for property: Sewer Available, Water Available

    Community & neighborhood

    Location
    • Region: Holly Ridge
    • Subdivision: Village at Folkstone

    HOA & financial

    HOA
    • Has HOA: Yes
    • HOA fee: $150 annually
    • Amenities included: Maintenance Common Areas, Maintenance Roads, Management
    • Association name: CAMS
    • Association phone: 877-672-2267

    Other

    Other facts
    • Listing agreement: Exclusive Right To Sell
    • Listing terms: Cash,Conventional,FHA,VA Loan
    • Road surface type: Paved

    Price history

    DateEventPrice
    6/11/2024Sold$430,000-4.4%$124/sqft
    Source: Hive MLS #100426567 Report a problem
    5/16/2024Contingent$450,000$130/sqft
    Source: Hive MLS #100426567 Report a problem
    5/13/2024Pending sale$450,000$130/sqft
    Source: Hive MLS #100426567 Report a problem
    4/24/2024Price change$450,000-1.7%$130/sqft
    Source: Hive MLS #100426567 Report a problem
    3/23/2024Price change$458,000-0.4%$132/sqft
    Source: Hive MLS #100426567 Report a problem
    2/9/2024Listed for sale$459,999+37.3%$132/sqft
    Source: Hive MLS #100426567 Report a problem
    1/15/2021Sold$335,000$96/sqft
    Source: Hive MLS #100242519 Report a problem
    11/17/2020Pending sale$335,000$96/sqft
    Source: Hive MLS #100242519 Report a problem
    10/23/2020Listed for sale$335,000+20.3%$96/sqft
    Source: Coldwell Banker Alliance Group Realty #100242519 Report a problem
    10/29/2018Sold$278,500+0.9%$80/sqft
    Source: Public Record Report a problem
    8/16/2018Pending sale$275,900$79/sqft
    Source: Ocean Life Realty #100117445 Report a problem
    6/25/2018Price change$275,900-1.4%$79/sqft
    Source: Ocean Life Realty #100117445 Report a problem
    6/8/2018Price change$279,900-1.1%$81/sqft
    Source: Ocean Life Realty #100117445 Report a problem
    5/23/2018Listed for sale$283,000+9.7%$82/sqft
    Source: Ocean Life Realty #100117445 Report a problem
    1/16/2013Sold$258,000$74/sqft
    Source: Public Record Report a problem

    Public tax history

    YearProperty taxesTax assessment
    2025$3,741 $376,016
    2024$3,741 +0%$376,016
    2023$3,740 -1%$376,016
    2022$3,779 +32.4%$376,016 +44.2%
    2021$2,855 $260,720
    2020$2,855 -0.5%$260,720
    2019$2,868 -0.9%$260,720
    2018$2,894 +3.7%$260,720 +1.8%
    2017$2,791 $256,030
    2016$2,791 $256,030
    2015$2,791 $256,030
    2014$2,791 -0.6%$256,030 -8.9%
    2013$2,809 $280,890

    Find assessor info on the county website

    Neighborhood: 28445

    Nearby schools

    GreatSchools rating
    Schools provided by the listing agent
    • Elementary: Coastal
    • Middle: Dixon
    • High: Dixon

    Source: Hive MLS. This data may not be complete. We recommend contacting the local school district to confirm school assignments for this home.

    Get a cash offer in 3 minutes
    Find out how much your home could sell for in as little as 3 minutes with a no-obligation cash offer.
    Estimated market value
    $480,500
    Get a cash offer in 3 minutes
    Find out how much your home could sell for in as little as 3 minutes with a no-obligation cash offer.
    Estimated market value
    $480,500