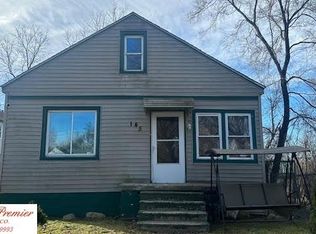
Move into a brand new home without the brand new price! This two story completely renovated bungalow stands out from the rest. Featuring all new flooring, new cabinets, new countertops, new appliances, new floor plan, new light fixtures, and so much more! Two bedrooms with possible third in the lower level and one full bath. Bonus room added on the main level that could be an additional bedroom. 2 car insulated garage and a shed also remodeled to match the home. Large beautiful front yard lined with mature trees. The entrance has been tastefully remodeled emphasizing the cedar framed porch and stone facing. Window treatments are not included.
Sold for $160,000
$160,000
141 Parkdale Ave, Pontiac, MI 48340
2beds
1,026sqft
Single Family Residence
Built in 1920
4,356 Square Feet Lot
$164,300 Zestimate®
$156/sqft
$1,262 Estimated rent
Home value
$164,300
$154,000 - $174,000
$1,262/mo
Zestimate® history
Owner options
List your home for rent
$1,262/mo
Rent Zestimate®
Find your next renter with Zillow Rental Manager. Plus, with online applications, you can quickly screen prospective tenants – for free.
$1,262/mo
Rent Zestimate®
Refinance and save
$1,119/mo
Est. payment
Refinancing to a lower rate could help reduce your monthly payments and save thousands over the life of the loan.
$1,119/mo
Est. payment
Explore your selling options
Work with a Zillow partner agent
Leverage their expertise and Zillow's premium Showcase listings to get your home seen by more buyers.
Get startedList with your own agent
Get your home in front of millions of buyers by listing it on Zillow.
Learn how to do itSell it yourself
Take full control of how buyers see your home on Zillow by listing For Sale by Owner (FSBO).
List your homeWhat's special
Mature treesNew light fixturesCedar framed porchStone facingNew countertopsLarge beautiful front yardNew floor plan
Zillow last checked:
Listing updated:
Listed by:
Theresa Herrera 888-501-7085,
EXP Realty Rochester
Bought with:
Audrey Ndoro, 6501457082
Keller Williams Premier
Source: Realcomp II,MLS#: 20251025724
Facts & features
Interior
Bedrooms & bathrooms
- Bedrooms: 2
- Bathrooms: 1
- Full bathrooms: 1
Primary bedroom
- Level: Entry
- Area: 99
- Dimensions: 11 X 9
Bedroom
- Level: Entry
- Area: 99
- Dimensions: 11 X 9
Other
- Level: Entry
- Area: 48
- Dimensions: 8 X 6
Bonus room
- Level: Entry
- Area: 160
- Dimensions: 20 X 8
Family room
- Level: Entry
- Area: 144
- Dimensions: 12 X 12
Family room
- Level: Basement
- Area: 240
- Dimensions: 20 X 12
Kitchen
- Level: Entry
- Area: 120
- Dimensions: 12 X 10
Laundry
- Level: Entry
- Area: 24
- Dimensions: 6 X 4
Other
- Level: Basement
- Area: 189
- Dimensions: 21 X 9
Heating
- Forced Air, Natural Gas
Appliances
- Included: Dishwasher, Free Standing Electric Oven, Free Standing Refrigerator, Self Cleaning Oven
- Laundry: Gas Dryer Hookup, Washer Hookup
Features
- Windows: Egress Windows
- Basement: Full,Partially Finished
- Has fireplace: No
Interior area
- Total interior livable area: 1,026 sqft
- Finished area above ground: 762
- Finished area below ground: 264
Property
Parking
- Total spaces: 2
- Parking features: Two Car Garage, Detached
- Garage spaces: 2
Features
- Levels: Two
- Stories: 2
- Entry location: GroundLevelwSteps
- Patio & porch: Covered, Porch
- Pool features: None
Lot
- Size: 4,356 Square Feet
- Dimensions: 40 x 110.22
Details
- Additional structures: Second Garage
- Parcel number: 1420107006
- Special conditions: Short Sale No,Standard
Construction
Type & style
- Home type: SingleFamily
- Architectural style: Bungalow,Tudor
- Property subtype: Single Family Residence
Materials
- Block, Vinyl Siding, Wood Siding
- Foundation: Basement, Block
- Roof: Asphalt
Condition
- New construction: No
- Year built: 1920
- Major remodel year: 2025
Details
- Warranty included: Yes
Utilities & green energy
- Sewer: Public Sewer
- Water: Other
- Utilities for property: Cable Available, Underground Utilities
Community & HOA
Community
- Subdivision: LAKESIDE PARK
HOA
- Has HOA: No
Location
- Region: Pontiac
Financial & listing details
- Price per square foot: $156/sqft
- Tax assessed value: $21,130
- Annual tax amount: $1,797
- Date on market: 8/9/2025
- Cumulative days on market: 27 days
- Listing agreement: Exclusive Right To Sell
- Listing terms: Conventional
Price history
| Date | Event | Price |
|---|---|---|
| 10/10/2025 | Sold | $160,000-5.8%$156/sqft |
Source:  Realcomp II #20251025724 Report a problem Realcomp II #20251025724 Report a problem | ||
| 9/5/2025 | Pending sale | $169,900$166/sqft |
Source: Realcomp II #20251025724 Report a problem | ||
| 8/9/2025 | Listed for sale | $169,900+2731.7%$166/sqft |
Source: Realcomp II #20251025724 Report a problem | ||
| 10/6/2010 | Sold | $6,000+581%$6/sqft |
Source: Public Record Report a problem | ||
| 6/8/2010 | Sold | $881-90.6%$1/sqft |
Source: Public Record Report a problem | ||
| 5/9/2010 | Price change | $9,400-52.8%$9/sqft |
Source: Coldwell Banker Weir Manuel #210015150 Report a problem | ||
| 4/14/2010 | Price change | $19,900-20.1%$19/sqft |
Source: Coldwell Banker Weir Manuel #210015150 Report a problem | ||
| 3/20/2010 | Price change | $24,900-28.7%$24/sqft |
Source: Coldwell Banker Weir Manuel #210015150 Report a problem | ||
| 2/6/2010 | Listed for sale | $34,900-3.1%$34/sqft |
Source: COLDWELL BANKER WEIR MANUEL-CLARKSTON #210015150 Report a problem | ||
| 10/20/1999 | Sold | $36,000+101.1%$35/sqft |
Source: Public Record Report a problem | ||
| 9/8/1995 | Sold | $17,900+23.4%$17/sqft |
Source: Public Record Report a problem | ||
| 11/9/1994 | Sold | $14,500$14/sqft |
Source: Public Record Report a problem | ||
Public tax history
| Year | Property taxes | Tax assessment |
|---|---|---|
| 2025 | $1,797 -8.8% | $34,120 +8.7% |
| 2024 | $1,970 +74.2% | $31,390 +13.7% |
| 2023 | $1,131 -22.9% | $27,610 +13.5% |
| 2022 | $1,466 +26.7% | $24,320 +17.1% |
| 2021 | $1,158 | $20,760 +13.3% |
| 2020 | -- | $18,320 +16.7% |
| 2019 | $590 +2% | $15,700 +15.5% |
| 2018 | $578 | $13,590 +6.3% |
| 2017 | -- | $12,780 +15.7% |
| 2016 | -- | $11,050 +4% |
| 2015 | -- | $10,620 +4.2% |
| 2014 | -- | $10,190 -29.6% |
| 2011 | -- | $14,480 -29.9% |
| 2010 | $1,130 -12.1% | $20,660 -27.8% |
| 2009 | $1,286 +37.3% | $28,610 -54.5% |
| 2005 | $936 | $62,850 +87.6% |
| 2003 | -- | $33,510 +26.5% |
| 2002 | -- | $26,500 +21.6% |
| 2001 | $957 +2.6% | $21,800 +3.2% |
| 2000 | $932 | $21,130 |
Find assessor info on the county website
Neighborhood: 48340
Nearby homes
- $1,1002 bd1 ba960 sqft137 Parkdale Ave, Pontiac, MI 48340For Rent

- $--1 bd1 ba-- sqft137 Parkdale Ave #2, Pontiac, MI 48340Off Market

- $82,9003 bd1 ba1.1k sqft145 Parkdale Ave, Pontiac, MI 48340Sold
- $108,9003 bd1 ba955 sqft133 Parkdale Ave, Pontiac, MI 48340Off Market
- $66,0002 bd1 ba704 sqft129 Parkdale Ave, Pontiac, MI 48340Sold
- $138,1002 bd2 ba732 sqft142 N Merrimac St, Pontiac, MI 48340Off Market
- $1,6003,920.4 Square Feet144 N Merrimac St, Pontiac, MI 48340Sold
- $77,1002 bd1 ba745 sqft125 Parkdale Ave, Pontiac, MI 48340Off Market
Nearby schools
GreatSchools rating
- 3/10Alcott SchoolGrades: K-5Distance: 0.7 mi
- 3/10Pontiac Middle SchoolGrades: 6-8Distance: 2 mi
- 3/10Pontiac High SchoolGrades: 9-12Distance: 2 mi
Get a cash offer in 3 minutes
Find out how much your home could sell for in as little as 3 minutes with a no-obligation cash offer.
Estimated market value
$164,300
Get a cash offer in 3 minutes
Find out how much your home could sell for in as little as 3 minutes with a no-obligation cash offer.
Estimated market value
$164,300
- Michigan
- Oakland County
- Pontiac
- 48340
- 141 Parkdale Ave
Nearby cities
Nearby zip codes
Other Pontiac Topics
