**Beautifully Maintained Single-Story Home on Nearly Half an Acre in Twin Creeks!** Welcome to 141 Park Street, a meticulously maintained one-story home nestled on just under half an acre in the desirable Twin Creeks subdivision of Midlothian. Offering 2,450 square feet of thoughtfully designed living space, this beautiful home features three spacious bedrooms, two full bathrooms, and a functional floor plan ideal for both everyday living and entertaining. From the moment you arrive, you'll be impressed by the exceptional curb appeal with its manicured lawn, mature shade trees, and inviting landscape. The spacious three-car garage with sink provides ample room for vehicles, storage, and projects, while the matching detached outbuilding of approximately 200sf offers incredible versatility. It has electricity, a window unit for air conditioning, and water just outside of the door. Whether you envision a workshop, hobby room, home gym, craft studio, or simply additional storage, this flexible space is ready to meet your needs. There is an additional storage building in the backyard with electricity as well as a tool storage on the back of the house where driveway meets iron gate. The backyard is a peaceful retreat designed for relaxing and entertaining, featuring mature trees, a covered patio, a separate pergola with electricity, and plenty of room to enjoy the beauty and privacy of the nearly half-acre lot. Inside and out, this home reflects true pride of ownership with meticulous care and timeless appeal. Located in the established Twin Creeks community, you'll enjoy the charm of a quiet neighborhood with convenient access to top-rated Midlothian schools, shopping, dining, and everyday amenities. Homes that combine exceptional maintenance, flexible living spaces, generous outdoor areas, and an unbeatable location are hard to find. Don't miss your opportunity to make 141 Park Street your next home!
Sold
Price Unknown
141 Parks St, Midlothian, TX 76065
3beds
2,450sqft
Single Family Residence
Built in 1999
0.43 Acres Lot
$464,800 Zestimate®
$--/sqft
$3,049 Estimated rent
Home value
$464,800
$442,000 - $488,000
$3,049/mo
Zestimate® history
Owner options
List your home for rent
$3,049/mo
Rent Zestimate®
Find your next renter with Zillow Rental Manager. Plus, with online applications, you can quickly screen prospective tenants – for free.
$3,049/mo
Rent Zestimate®
Refinance and save
$100/mo
Est. payment
Refinancing to a lower rate could help reduce your monthly payments and save thousands over the life of the loan.
$100/mo
Est. payment
Explore your selling options
Work with a Zillow partner agent
Leverage their expertise and Zillow's premium Showcase listings to get your home seen by more buyers.
Get startedList with your own agent
Get your home in front of millions of buyers by listing it on Zillow.
Learn how to do itSell it yourself
Take full control of how buyers see your home on Zillow by listing For Sale by Owner (FSBO).
List your homeWhat's special
Three spacious bedroomsExceptional curb appealCovered patioInviting landscapeMature shade treesSeparate pergola with electricityManicured lawn
Zillow last checked:
Listing updated:
Listed by:
Angie Cole 0633914 972-723-8231,
CENTURY 21 Judge Fite Company 972-723-8231
Bought with:
Tim Byrns, 0589090
Iron Star Realty
Source: NTREIS,MLS#: 21326134
Facts & features
Interior
Bedrooms & bathrooms
- Bedrooms: 3
- Bathrooms: 2
- Full bathrooms: 2
Primary bedroom
- Level: First
- Dimensions: 0 x 0
Bedroom
- Level: First
- Dimensions: 0 x 0
Bedroom
- Level: First
- Dimensions: 0 x 0
Breakfast room nook
- Level: First
- Dimensions: 0 x 0
Dining room
- Level: First
- Dimensions: 0 x 0
Kitchen
- Level: First
- Dimensions: 0 x 0
Living room
- Level: First
- Dimensions: 0 x 0
Office
- Level: First
- Dimensions: 0 x 0
Heating
- Natural Gas, Space Heater
Cooling
- Electric
Appliances
- Included: Dishwasher, Electric Cooktop, Disposal, Gas Water Heater, Microwave
- Laundry: Washer Hookup, Electric Dryer Hookup, Laundry in Utility Room
Features
- Decorative/Designer Lighting Fixtures, Double Vanity, Granite Counters, Pantry
- Flooring: Ceramic Tile, Hardwood, Laminate
- Has basement: No
- Number of fireplaces: 1
- Fireplace features: Gas Log, Gas Starter, Living Room
Interior area
- Total interior livable area: 2,450 sqft
Property
Parking
- Total spaces: 3
- Parking features: Door-Multi, Driveway, Garage, Garage Door Opener, Garage Faces Side
- Attached garage spaces: 3
Features
- Levels: One
- Stories: 1
- Patio & porch: Covered
- Exterior features: Rain Gutters
- Pool features: None
- Fencing: Wood,Wrought Iron
Lot
- Size: 0.43 Acres
- Features: Landscaped, Subdivision, Sprinkler System
Details
- Additional structures: Gazebo, Outbuilding, Shed(s), Storage
- Parcel number: 208016
Construction
Type & style
- Home type: SingleFamily
- Architectural style: Traditional,Detached
- Property subtype: Single Family Residence
Materials
- Brick
- Foundation: Slab
- Roof: Composition
Condition
- Year built: 1999
Utilities & green energy
- Sewer: Public Sewer
- Water: Public
- Utilities for property: Electricity Available, Sewer Available, Water Available
Community & HOA
Community
- Security: Security System, Smoke Detector(s)
- Subdivision: Twin Creeks #2
HOA
- Has HOA: Yes
- Services included: Maintenance Grounds
- HOA fee: $100 annually
- HOA name: Twin Creeks Mainteance Committee
- HOA phone: 000-000-0000
Location
- Region: Midlothian
Financial & listing details
- Tax assessed value: $450,768
- Annual tax amount: $8,992
- Date on market: 7/10/2026
- Cumulative days on market: 3 days
- Listing terms: Cash,Conventional,FHA,VA Loan
Price history
| Date | Event | Price |
|---|---|---|
| 7/31/2026 | Sold | -- |
Source: NTREIS #21326134 Report a problem | ||
| 7/25/2026 | Pending sale | $469,000$191/sqft |
Source: NTREIS #21326134 Report a problem | ||
| 7/14/2026 | Contingent | $469,000$191/sqft |
Source: NTREIS #21326134 Report a problem | ||
| 7/10/2026 | Listed for sale | $469,000+82.5%$191/sqft |
Source: NTREIS #21326134 Report a problem | ||
| 12/16/2015 | Sold | -- |
Source: Agent Provided Report a problem | ||
| 11/24/2015 | Pending sale | $257,000$105/sqft |
Source: RE/MAX REALTY GROUP #13257176 Report a problem | ||
| 11/11/2015 | Price change | $257,000-2.1%$105/sqft |
Source: RE/MAX REALTY GROUP #13257176 Report a problem | ||
| 10/12/2015 | Listed for sale | $262,500$107/sqft |
Source: RE/MAX Realty Group #13257176 Report a problem | ||
Public tax history
| Year | Property taxes | Tax assessment |
|---|---|---|
| 2025 | $2,602 -29.2% | $450,768 +0.9% |
| 2024 | $3,678 +0.1% | $446,794 +9.6% |
| 2023 | $3,675 -33.3% | $407,480 +10% |
| 2022 | $5,511 | $370,436 +10% |
| 2021 | -- | $336,760 +3.9% |
| 2020 | -- | $324,148 +10% |
| 2019 | $5,511 +0.1% | $294,680 +6.9% |
| 2018 | $5,506 | $275,600 +0.6% |
| 2017 | $5,506 +4.4% | $274,000 +8.5% |
| 2016 | $5,276 -3% | $252,500 +8.7% |
| 2015 | $5,438 | $232,320 +2.4% |
| 2014 | $5,438 | $226,910 +6.1% |
| 2013 | -- | $213,960 +0.2% |
| 2012 | -- | $213,490 -1.9% |
| 2011 | -- | $217,580 -0.6% |
| 2010 | -- | $218,950 -4.6% |
| 2009 | -- | $229,430 -4.8% |
| 2008 | -- | $241,030 +0.7% |
| 2007 | -- | $239,470 +4.8% |
| 2006 | -- | $228,440 +1.8% |
| 2005 | -- | $224,450 |
| 2004 | -- | $224,450 |
| 2003 | -- | -- |
| 2002 | -- | -- |
| 2001 | -- | -- |
| 2000 | -- | -- |
Find assessor info on the county website
Neighborhood: Twin Creeks
Nearby homes
- $471,7004 bd2 ba2.4k sqft131 Parks St, Midlothian, TX 76065Off Market
- $443,3184 bd3 ba2.7k sqft151 Parks St, Midlothian, TX 76065Off Market
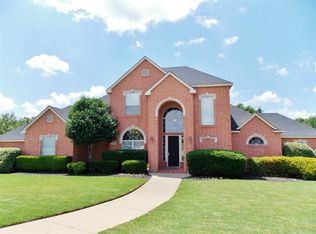
- $452,6003 bd2 ba2.1k sqft5420 Twin Creeks Dr, Midlothian, TX 76065Off Market
- $667,9004 bd4 ba3.4k sqft140 Sequoia Ct, Midlothian, TX 76065Off Market
- $850,0004 bd3 ba3.6k sqft150 Sequoia Ct, Midlothian, TX 76065For Sale
- $605,5004 bd3 ba2.6k sqft5411 Mulberry Ln, Midlothian, TX 76065Off Market
- $452,6004 bd2 ba2k sqft121 Parks St, Midlothian, TX 76065Off Market
- $642,4004 bd3 ba2.4k sqft130 Sequoia Ct, Midlothian, TX 76065Off Market
Nearby schools
GreatSchools rating
- 8/10Longbranch Elementary SchoolGrades: PK-5Distance: 1 mi
- 9/10Walnut Grove Middle SchoolGrades: 6-8Distance: 1.1 mi
- 7/10Midlothian Heritage High SchoolGrades: 9-12Distance: 1 mi
Schools provided by the listing agent
- Elementary: Longbranch
- Middle: Walnut Grove
- High: Heritage
- District: Midlothian ISD
Source: NTREIS. This data may not be complete. We recommend contacting the local school district to confirm school assignments for this home.
Get a cash offer in 3 minutes
Find out how much your home could sell for in as little as 3 minutes with a no-obligation cash offer.
Estimated market value
$464,800
Get a cash offer in 3 minutes
Find out how much your home could sell for in as little as 3 minutes with a no-obligation cash offer.
Estimated market value
$464,800
- Texas
- Ellis County
- Midlothian
- 76065
- Twin Creeks
- 141 Parks St
