MOVE-IN BEFORE THE START OF SCHOOL! How incredible is this opportunity to live in a magnificently designed Rockwell Custom home, built on the site of the historic Edgmont Country Clubhouse - once the site of the Barrows house – an early American mansion owned, at one time, by the Eisenhower family. Sitting on just under an acre of the most picturesque land in the community, overlooking a pond and state parkland, this majestic stone and James Hardi-plank home is truly one of a kind. This custom home features an incredible, designer-curated, Gourmet Kitchen – beautifully appointed with GE café Appliances, 48” Jamestown White perimeter cabinets with a contrasting Jamestown Stone colored island. The fabulous beverage center and gorgeous quartz countertops are icing on the cake! From the kitchen you’ll enter the open dining area and family room with a stone fireplace and plenty of windows plus a door leading you onto the covered back porch with stunning views of the pond and park. Upstairs you’ll find an amazing owner’s suite with a luxurious owner’s bath and closets to die for! The convenient laundry room and 4 additional bedrooms – including two with attached bathrooms plus a 3 bath which services the other two bedrooms, complete this level. The expansive third level would make an ideal media room or game room for everyone in the household! The partially finished basement just adds another dimension to this unparalleled home. Located in the Ventry at Edgmont Preserve community, which is serviced by the Rose Tree/Media School District, in Edgmont Township, PA. This sought-after community is nestled on the edges of the pristine 2,606 acre Ridley Creek State Park, with a beautifully designed clubhouse with fitness center, outdoor swimming pool, multi-purpose sport court, a putting green and Bocce ball courts as well as sidewalks and trails throughout the community for hiking, biking and outdoor exercise. Conveniently located near train stations and major roadways (I-476, Route 3, 352, 252 & I-95), providing an easy commute to Philadelphia, King of Prussia and all of Delaware County, makes this the most desirable new-home neighborhood in Delco! MOVE-IN READY!
Sold for $1,705,000
$1,705,000
141 Parkview Way Lot 21, Newtown Square, PA 19073
5beds
5,924sqft
Single Family Residence
Built in 2023
0.95 Acres Lot
$2,118,300 Zestimate®
$288/sqft
$7,871 Estimated rent
Home value
$2,118,300
$1.97M - $2.31M
$7,871/mo
Zestimate® history
Owner options
List your home for rent
$7,871/mo
Rent Zestimate®
Find your next renter with Zillow Rental Manager. Plus, with online applications, you can quickly screen prospective tenants – for free.
$7,871/mo
Rent Zestimate®
Refinance and save
$9,872/mo
Est. payment
Refinancing to a lower rate could help reduce your monthly payments and save thousands over the life of the loan.
$9,872/mo
Est. payment
Explore your selling options
Work with a Zillow partner agent
Leverage their expertise and Zillow's premium Showcase listings to get your home seen by more buyers.
Get startedList with your own agent
Get your home in front of millions of buyers by listing it on Zillow.
Learn how to do itSell it yourself
Take full control of how buyers see your home on Zillow by listing For Sale by Owner (FSBO).
List your homeWhat's special
Zillow last checked:
Listing updated:
Listed by:
Onorine Mea 610-864-1505,
Valley Forge Real Estate Group LLC
Bought with:
Tish Maloney, AB066843
RE/MAX Hometown Realtors
Source: Bright MLS,MLS#: PADE2043994
Facts & features
Interior
Bedrooms & bathrooms
- Bedrooms: 5
- Bathrooms: 5
- Full bathrooms: 4
- 1/2 bathrooms: 1
- Main level bathrooms: 1
Rooms
- Room types: Primary Bedroom, Bedroom 2, Bedroom 3, Bedroom 4, Bedroom 5, Kitchen, Family Room, Laundry, Loft, Office, Recreation Room
Basement
- Description: Percent Finished: 45.0
- Area: 785
Heating
- Central, Natural Gas
Cooling
- Central Air, Electric
Appliances
- Included: Microwave, Range, Dishwasher, Disposal, ENERGY STAR Qualified Refrigerator, Exhaust Fan, Double Oven, Self Cleaning Oven, Oven/Range - Electric, Oven/Range - Gas, Refrigerator, Six Burner Stove, Stainless Steel Appliance(s), Electric Water Heater
- Laundry: Upper Level, Laundry Room, Mud Room
Features
- Breakfast Area, Built-in Features, Ceiling Fan(s), Cedar Closet(s), Combination Dining/Living, Dining Area, Kitchen - Country, Eat-in Kitchen, Kitchen - Gourmet, Kitchen Island, Kitchen - Table Space, Pantry, Soaking Tub, Upgraded Countertops, Walk-In Closet(s), Bar, 9'+ Ceilings
- Flooring: Ceramic Tile, Engineered Wood, Carpet, Wood
- Windows: Double Hung
- Basement: Drainage System,Partially Finished
- Number of fireplaces: 1
- Fireplace features: Stone, Gas/Propane
Interior area
- Total structure area: 5,924
- Total interior livable area: 5,924 sqft
- Finished area above ground: 5,139
- Finished area below ground: 785
Property
Parking
- Total spaces: 8
- Parking features: Garage Faces Side, Garage Door Opener, Built In, Asphalt, Driveway, Attached
- Attached garage spaces: 2
- Uncovered spaces: 6
Accessibility
- Accessibility features: Doors - Lever Handle(s)
Features
- Levels: Three
- Stories: 3
- Patio & porch: Deck, Porch
- Exterior features: Lighting
- Pool features: Community
- Has view: Yes
- View description: Creek/Stream, Park/Greenbelt, Pond, Scenic Vista, Trees/Woods
- Has water view: Yes
- Water view: Creek/Stream,Pond
Lot
- Size: 0.95 Acres
- Features: Adjoins - Open Space, Backs - Parkland, Backs to Trees, Front Yard, Landscaped, Wooded, Adjoins National Park
Details
- Additional structures: Above Grade, Below Grade
- Parcel number: 0
- Zoning: RESIDENTIAL
- Special conditions: Standard
Construction
Type & style
- Home type: SingleFamily
- Architectural style: Craftsman,Farmhouse/National Folk
- Property subtype: Single Family Residence
Materials
- Blown-In Insulation, Fiber Cement, HardiPlank Type, Stone
- Foundation: Concrete Perimeter, Passive Radon Mitigation
- Roof: Architectural Shingle
Condition
- Excellent
- New construction: Yes
- Year built: 2023
Utilities & green energy
- Electric: 200+ Amp Service
- Sewer: Public Sewer
- Water: Public
- Utilities for property: Underground Utilities, Natural Gas Available, Cable Available, Cable, Fiber Optic
Community & HOA
Community
- Features: Pool
- Subdivision: Ventry At Edgmont Preserve
HOA
- Has HOA: Yes
- Services included: Common Area Maintenance, Recreation Facility, Trash
- HOA fee: $220 monthly
- HOA name: EDGMONT PRESERVE
Location
- Region: Newtown Square
- Municipality: EDGMONT TWP
Financial & listing details
- Price per square foot: $288/sqft
- Date on market: 4/8/2023
- Listing agreement: Exclusive Right To Sell
- Listing terms: Cash,Conventional,Variable
- Exclusions: Furnishings
- Ownership: Fee Simple
Price history
| Date | Event | Price |
|---|---|---|
| 9/29/2023 | Sold | $1,705,000-9.3%$288/sqft |
Source:  Bright MLS #PADE2043994 Report a problem Bright MLS #PADE2043994 Report a problem | ||
| 8/28/2023 | Pending sale | $1,879,900$317/sqft |
Source: Bright MLS #PADE2043994 Report a problem | ||
| 8/11/2023 | Price change | $1,879,900-0.5%$317/sqft |
Source: Bright MLS #PADE2043994 Report a problem | ||
| 6/22/2023 | Price change | $1,889,900-0.5%$319/sqft |
Source: Bright MLS #PADE2043994 Report a problem | ||
| 6/16/2023 | Price change | $1,899,9800%$321/sqft |
Source: Bright MLS #PADE2043994 Report a problem | ||
| 4/8/2023 | Listed for sale | $1,899,990$321/sqft |
Source: Bright MLS #PADE2043994 Report a problem | ||
Public tax history
Tax history is unavailable.
Neighborhood: 19073
Nearby homes
- $1,628,0004 bd3 ba4.9k sqft126 Parkview Way, Newtown Square, PA 19073Off Market
- $2,201,0005 bd5 ba5.9k sqft143 Parkview Way, Newtown Square, PA 19073Off Market
- $1,310,0005 bd5 ba6.2k sqft201 Bakers Close, Newtown Square, PA 19073Sold

- $1,150,0004 bd5 ba4.2k sqft481 Barrows Sheef LOT 105, Newtown Square, PA 19073Sold
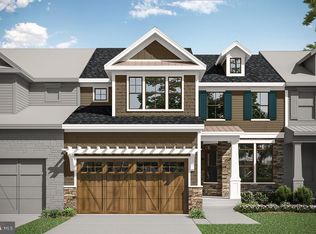
- $1,690,7004 bd3 ba5.3k sqft216 Bakers Close, Newtown Square, PA 19073Off Market
- $1,640,2835 bd7 ba6.1k sqft145 Parkview Way, Newtown Square, PA 19073Sold
- $1,705,0005 bd4 ba6k sqft141 Parkview Way, Newtown Square, PA 19073Sold
- $1,198,3704 bd3 ba6.9k sqft147 Parkview Way, Newtown Square, PA 19073Sold
Nearby schools
GreatSchools rating
- 9/10Rose Tree El SchoolGrades: K-5Distance: 4.5 mi
- 10/10Springton Lake Middle SchoolGrades: 6-8Distance: 3.7 mi
- 9/10Penncrest High SchoolGrades: 9-12Distance: 3.4 mi
Schools provided by the listing agent
- Elementary: Rose Tree
- Middle: Springton Lake
- High: Penncrest
- District: Rose Tree Media
Source: Bright MLS. This data may not be complete. We recommend contacting the local school district to confirm school assignments for this home.
Get a cash offer in 3 minutes
Find out how much your home could sell for in as little as 3 minutes with a no-obligation cash offer.
Estimated market value
$2,118,300
Get a cash offer in 3 minutes
Find out how much your home could sell for in as little as 3 minutes with a no-obligation cash offer.
Estimated market value
$2,118,300
- Pennsylvania
- Delaware County
- Newtown Square
- 19073
- 141 Parkview Way Lot 21
Nearby cities
Nearby zip codes
Other Newtown Square Topics
