Skip main navigation
Closed
  • $232,000

    141 Parkway N, Brewer, ME 04412

    3beds
    1,241sqft
    Single Family Residence
    Built in 1960
    9,583 Square Feet Lot
    $278,600 Zestimate®
    $187/sqft
    $1,933 Estimated rent

    Home value

    $278,600

    $259,000 - $298,000

    $1,933/mo

    Zestimate® history
    Loading
    Loading...

    Owner options

    List your home for rent

    $1,933/mo

    Rent Zestimate®

    Find your next renter with Zillow Rental Manager. Plus, with online applications, you can quickly screen prospective tenants – for free.

    Learn more

    $1,933/mo

    Rent Zestimate®

    Refinance and save

    $1,546/mo

    Est. payment

    Refinancing to a lower rate could help reduce your monthly payments and save thousands over the life of the loan.

    See today's rates

    $1,546/mo

    Est. payment

    Explore your selling options

    Work with a Zillow partner agent

    Leverage their expertise and Zillow's premium Showcase listings to get your home seen by more buyers.

    Get started

    List with your own agent

    Get your home in front of millions of buyers by listing it on Zillow.

    Learn how to do it

    Sell it yourself

    Take full control of how buyers see your home on Zillow by listing For Sale by Owner (FSBO).

    List your home

    What's special

    Finished atticCathedral ceiling
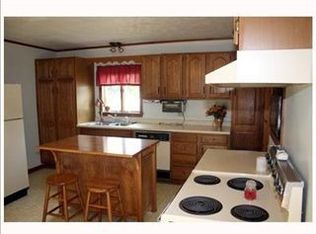
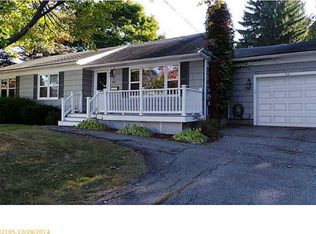
    Located in this highly sought after Brewer Neighborhood, close to all amenities, is this well cared for Ranch featuring 3 Bedrooms, 1 Bath, Kitchen with Cathedral Ceiling, Large Living Room, Finished Attic, a Sunroom/Dining area overlooking the nice Back yard, Two Driveways and a 1 car attached garage make this a perfect one floor living space close to everything. Priced to sell! Call today!! Owner will accept offers until Monday at 5pm, 12/4.

    Zillow last checked:

    Listing updated:

    Listed by:

    ERA Dawson-Bradford Co.

    Bought with:

    EXP Realty

    Source: Maine Listings,MLS#: 1578316MLS Logo

    Facts & features

    Interior

    Bedrooms & bathrooms
    • Bedrooms: 3
    • Bathrooms: 1
    • Full bathrooms: 1
    Bedroom 1
    • Level: First
    • Area: 144 Square Feet
    • Dimensions: 12 x 12
    Bedroom 2
    • Level: First
    • Area: 154 Square Feet
    • Dimensions: 11 x 14
    Bedroom 3
    • Level: First
    • Area: 108 Square Feet
    • Dimensions: 9 x 12
    Bonus room
    • Level: Upper
    Dining room
    • Level: First
    • Area: 132 Square Feet
    • Dimensions: 11 x 12
    Kitchen
    • Level: First
    • Area: 144 Square Feet
    • Dimensions: 12 x 12
    Living room
    • Level: First
    • Area: 360 Square Feet
    • Dimensions: 24 x 15
    Heating
    • Forced Air
    Cooling
    • None
    Features
    • 1st Floor Bedroom, Attic, One-Floor Living
    • Flooring: Wood, Vinyl
    • Basement: Interior,Full,Sump Pump,Unfinished
    • Has fireplace: No
    Interior area
    • Total structure area: 1,241
    • Total interior livable area: 1,241 sqft
    • Finished area above ground: 1,241
    • Finished area below ground: 0

    Property

    Parking
    • Total spaces: 1
    • Parking features: 1 - 4 Spaces, Paved
    • Attached garage spaces: 1
    Accessibility
    • Accessibility features: 32 - 36 Inch Doors
    Features
    • Patio & porch: Deck
    Lot
    • Size: 9,583 Square Feet
    • Features: Well Landscaped, Open Lot, Level, Sidewalks, Wooded, City Lot, Near Shopping, Neighborhood, Subdivided
    Details
    • Parcel number: BRERM35L37
    • Zoning: MDR-1
    • Other equipment: Cable

    Construction

    Type & style
    • Home type: SingleFamily
    • Architectural style: Ranch
    • Property subtype: Single Family Residence
    Materials
    • Vinyl Siding, Wood Frame
    • Foundation: Concrete Perimeter
    • Roof: Pitched,Shingle
    Condition
    • Year built: 1960

    Utilities & green energy

    • Electric: Circuit Breakers
    • Sewer: Public Sewer
    • Water: Public

    Community & HOA

    Location
    • Region: Brewer

    Financial & listing details

    • Price per square foot: $187/sqft
    • Tax assessed value: $230,200
    • Annual tax amount: $3,390
    • Date on market: 11/29/2023
    • Road surface type: Paved

    Price history

    DateEventPrice
    2/21/2024Pending sale$229,000-1.3%$185/sqft
    Source: Maine Listings #1578316 Report a problem
    2/20/2024Sold$232,000+1.3%$187/sqft
    Source: Maine Listings #1578316 Report a problem
    12/6/2023Contingent$229,000$185/sqft
    Source: Maine Listings #1578316 Report a problem
    11/29/2023Listed for sale$229,000$185/sqft
    Source: Maine Listings #1578316 Report a problem

    Public tax history

    YearProperty taxesTax assessment
    2024$4,328 +11.2%$230,200 +18.8%
    2023$3,893 +4.8%$193,700 +18.7%
    2022$3,713 $163,200
    2021$3,713 $163,200
    2020$3,713 +18.1%$163,200
    2019$3,144 +11.6%$163,200 +15.9%
    2018$2,816 -11.1%$140,800
    2017$3,168 +4.6%$140,800
    2016$3,030 +7.6%$140,800
    2015$2,815 +0.7%$140,800 +5.4%
    2014$2,795 +16.5%$133,600 +16.5%
    2013$2,400 +10.2%$114,700
    2012$2,178 $114,700
    Find assessor info on the county website

    Neighborhood: 04412

    Nearby schools

    GreatSchools rating
    Get pre-qualified for a loan
    At Zillow Home Loans, we can pre-qualify you in as little as 5 minutes with no impact to your credit score.

    An equal housing lender. NMLS #10287.