Skip main navigation
Closed
  • $552,000

    141 Partridge Ct, Grayslake, IL 60030

    4beds
    2,777sqft
    Single Family Residence
    Built in 1992
    9,892.48 Square Feet Lot
    $552,400 Zestimate®
    $199/sqft
    $3,930 Estimated rent

    Home value

    $552,400

    $508,000 - $602,000

    $3,930/mo

    Zestimate® history
    Loading
    Loading...

    Owner options

    List your home for rent

    $3,930/mo

    Rent Zestimate®

    Find your next renter with Zillow Rental Manager. Plus, with online applications, you can quickly screen prospective tenants – for free.

    Learn more

    $3,930/mo

    Rent Zestimate®

    Refinance and save

    $4,428/mo

    Est. payment

    Refinancing to a lower rate could help reduce your monthly payments and save thousands over the life of the loan.

    See today's rates

    $4,428/mo

    Est. payment

    Explore your selling options

    Work with a Zillow partner agent

    Leverage their expertise and Zillow's premium Showcase listings to get your home seen by more buyers.

    Get started

    List with your own agent

    Get your home in front of millions of buyers by listing it on Zillow.

    Learn how to do it

    Sell it yourself

    Take full control of how buyers see your home on Zillow by listing For Sale by Owner (FSBO).

    List your home

    What's special

    Striking brick fireplaceOpen loftUpdated hall bathClassic brick front elevationMature landscapingSoaring ceilingsCenter island
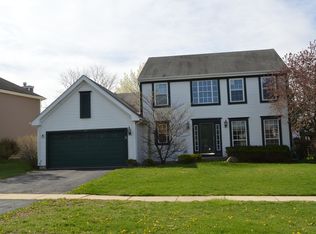
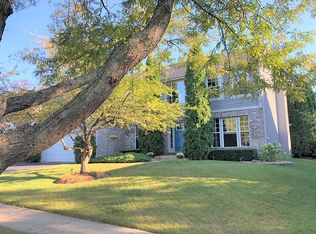
    Welcome to 141 Partridge Court-an exceptional, beautifully updated home tucked away on a quiet cul-de-sac in one of Grayslake's most desirable neighborhoods. From the moment you arrive, the curb appeal makes a statement-classic brick front elevation, mature landscaping, and elegant brick paver walkways set the tone for the quality and care found throughout. The main level offers an ideal blend of openness and functionality. Spacious family and dining rooms provide timeless gathering spaces, while the versatile front living room-currently used as a home office with French doors-offers ideal flexibility for today's lifestyle. At the heart of the home, the stunning two-story family room impresses with soaring ceilings, expansive windows, and a striking brick fireplace-creating a warm yet dramatic focal point. The kitchen is both stylish and highly functional, featuring granite countertops, stainless steel appliances, a center island, and abundant cabinetry-all seamlessly connected to a sun-filled eating area overlooking the backyard. Upstairs, architectural details continue with an open loft-ideal as a reading nook, workspace, or additional living area. The luxurious primary suite is a true retreat, highlighted by a spa-inspired, fully renovated bathroom featuring a walk-in glass shower, dual vanity, heated floors, elegant tilework, and a freestanding soaking tub. A spacious walk-in closet completes the suite. Three additional generously sized bedrooms offer hardwood flooring, ample storage, and access to an updated hall bath. The finished basement significantly expands the home's living space, offering a large recreation room, dedicated exercise area, and flexible space for guests, hobbies, or entertaining. Step outside to your own private outdoor setting-complete with a spacious brick paver patio and beautifully landscaped fenced in yard-perfect for summer nights and weekend gatherings. Enjoy unbeatable convenience with close proximity to parks, scenic trails, coffee shops, restaurants, and shopping-all just minutes from downtown Grayslake, Metra access, and top-rated schools. This is more than a home-it's a move-up opportunity that delivers on every level.

    Zillow last checked:

    Listing updated:

    Listing courtesy of:

    Paul Molidor (847)931-4663,

    Berkshire Hathaway HomeServices Starck Real Estate

    Bought with:

    Lisa Wolf

    Keller Williams North Shore West

    Source: MRED as distributed by MLS GRID,MLS#: 12647873MLS Logo

    Facts & features

    Interior

    Bedrooms & bathrooms
    • Bedrooms: 4
    • Bathrooms: 4
    • Full bathrooms: 2
    • 1/2 bathrooms: 2
    Primary bedroom
    • Features: Flooring (Hardwood), Bathroom (Full)
    • Level: Second
    • Area: 204 Square Feet
    • Dimensions: 17X12
    Bedroom 2
    • Features: Flooring (Hardwood)
    • Level: Second
    • Area: 130 Square Feet
    • Dimensions: 13X10
    Bedroom 3
    • Features: Flooring (Hardwood)
    • Level: Second
    • Area: 120 Square Feet
    • Dimensions: 12X10
    Bedroom 4
    • Features: Flooring (Hardwood)
    • Level: Second
    • Area: 120 Square Feet
    • Dimensions: 12X10
    Den
    • Features: Flooring (Hardwood)
    • Level: Main
    • Area: 144 Square Feet
    • Dimensions: 12X12
    Dining room
    • Features: Flooring (Hardwood)
    • Level: Main
    • Area: 156 Square Feet
    • Dimensions: 13X12
    Eating area
    • Features: Flooring (Hardwood)
    • Level: Main
    • Area: 120 Square Feet
    • Dimensions: 12X10
    Exercise room
    • Features: Flooring (Carpet)
    • Level: Basement
    • Area: 154 Square Feet
    • Dimensions: 14X11
    Family room
    • Features: Flooring (Carpet)
    • Level: Main
    • Area: 252 Square Feet
    • Dimensions: 18X14
    Game room
    • Features: Flooring (Carpet)
    • Level: Basement
    • Area: 120 Square Feet
    • Dimensions: 12X10
    Kitchen
    • Features: Flooring (Hardwood)
    • Level: Main
    • Area: 132 Square Feet
    • Dimensions: 12X11
    Laundry
    • Features: Flooring (Ceramic Tile)
    • Level: Main
    • Area: 88 Square Feet
    • Dimensions: 11X8
    Living room
    • Features: Flooring (Hardwood)
    • Level: Main
    • Area: 247 Square Feet
    • Dimensions: 19X13
    Recreation room
    • Features: Flooring (Carpet)
    • Level: Basement
    • Area: 288 Square Feet
    • Dimensions: 18X16
    Heating
    • Natural Gas, Forced Air, Radiant Floor
    Cooling
    • Central Air
    Appliances
    • Included: Range, Microwave, Dishwasher, Refrigerator, Freezer, Washer, Dryer, Stainless Steel Appliance(s), Humidifier
    • Laundry: Main Level
    Features
    • Cathedral Ceiling(s), Walk-In Closet(s)
    • Flooring: Hardwood
    • Basement: Finished,Full
    • Attic: Unfinished
    • Number of fireplaces: 1
    • Fireplace features: Gas Log, Gas Starter, Family Room
    Interior area
    • Total structure area: 3,980
    • Total interior livable area: 2,777 sqft
    • Finished area below ground: 970

    Property

    Parking
    • Total spaces: 2
    • Parking features: Asphalt, Garage Door Opener, Yes, Garage Owned, Attached, Garage
    • Attached garage spaces: 2
    • Has uncovered spaces: Yes
    Accessibility
    • Accessibility features: No Disability Access
    Features
    • Stories: 2
    • Patio & porch: Patio
    Lot
    • Size: 9,892 sqft
    • Dimensions: 18X222
    • Features: Cul-De-Sac, Landscaped
    Details
    • Additional structures: Shed(s)
    • Parcel number: 06361070040000
    • Special conditions: None
    • Other equipment: Ceiling Fan(s), Sump Pump

    Construction

    Type & style
    • Home type: SingleFamily
    • Architectural style: Traditional
    • Property subtype: Single Family Residence
    Materials
    • Vinyl Siding, Brick
    • Foundation: Concrete Perimeter
    • Roof: Asphalt
    Condition
    • New construction: No
    • Year built: 1992

    Utilities & green energy

    • Electric: Circuit Breakers
    • Sewer: Public Sewer
    • Water: Lake Michigan

    Community & neighborhood

    Community
    • Community features: Park, Curbs, Sidewalks, Street Lights, Street Paved
    Location
    • Region: Grayslake
    • Subdivision: Hunters Ridge

    HOA & financial

    HOA
    • Has HOA: Yes
    • HOA fee: $250 annually
    • Services included: Other

    Other

    Other facts
    • Listing terms: Conventional
    • Ownership: Fee Simple w/ HO Assn.

    Price history

    DateEventPrice
    7/1/2026Sold$552,000+2.4%$199/sqft
    Source: MRED as distributed by MLS GRID #12647873 Report a problem
    5/20/2026Listing removed$539,000$194/sqft
    Source: MRED as distributed by MLS GRID #12647873 Report a problem
    5/18/2026Contingent$539,000$194/sqft
    Source: MRED as distributed by MLS GRID #12647873 Report a problem
    5/14/2026Listed for sale$539,000+68.4%$194/sqft
    Source: MRED as distributed by MLS GRID #12647873 Report a problem
    6/11/2020Sold$320,000-1.5%$115/sqft
    Source: Public Record Report a problem
    12/17/2018Sold$325,000-3%$117/sqft
    Source: MRED as distributed by MLS GRID #10127173 Report a problem
    12/17/2018Listed for sale$335,000$121/sqft
    Source: Baird & Warner #10127173 Report a problem
    11/20/2018Pending sale$335,000$121/sqft
    Source: Baird & Warner #10127173 Report a problem
    11/1/2018Price change$335,000-1.3%$121/sqft
    Source: Baird & Warner #10127173 Report a problem
    10/13/2018Price change$339,500-2.9%$122/sqft
    Source: Better Homes and Gardens Real Estate Star Homes #10056094 Report a problem
    9/19/2018Price change$349,500-1.4%$126/sqft
    Source: Better Homes and Gardens Real Estate Star Homes #10056094 Report a problem
    8/18/2018Listed for sale$354,500+108.5%$128/sqft
    Source: Better Homes and Gardens Real Estate Star Homes #10056094 Report a problem
    8/26/1997Sold$170,000$61/sqft
    Source: Public Record Report a problem

    Public tax history

    YearProperty taxesTax assessment
    2024$14,419 +11%$156,907 +10.7%
    2023$12,994 +13.2%$141,677 +14.4%
    2022$11,474 +1.5%$123,835 +14.7%
    2021$11,305 -6.9%$107,928 +1.8%
    2020$12,145 +3.8%$106,059 +4.2%
    2019$11,703 -6.1%$101,755 -7.6%
    2018$12,465 $110,169 +6.3%
    2017$12,465 +8.3%$103,630 +8.3%
    2016$11,510 +12.4%$95,662 +9.5%
    2015$10,242 +0.9%$87,395 +14.6%
    2014$10,155 +0.7%$76,286 -4.2%
    2012$10,087 +0.5%$79,672 -18.8%
    2011$10,039 +11.6%$98,077 +2.9%
    2010$8,992 +3.3%$95,305 -5%
    2009$8,708 -11.9%$100,321 -13.5%
    2008$9,888 +10.2%$115,944 +10.5%
    2006$8,971 +6.4%$104,894
    2005$8,428 +2.3%--
    2004$8,238 +11.9%--
    2003$7,363 -6.4%--
    2002$7,865 +14.2%--
    2001$6,889 +0.7%$82,499 +1.8%
    2000$6,845 $81,062

    Find assessor info on the county website

    Neighborhood: 60030

    Nearby schools

    GreatSchools rating
    Schools provided by the listing agent
    • Elementary: Woodland Elementary School
    • Middle: Woodland Middle School
    • High: Grayslake Central High School
    • District: 50

    Source: MRED as distributed by MLS GRID. This data may not be complete. We recommend contacting the local school district to confirm school assignments for this home.

    Get a cash offer in 3 minutes
    Find out how much your home could sell for in as little as 3 minutes with a no-obligation cash offer.
    Estimated market value
    $552,400
    Get a cash offer in 3 minutes
    Find out how much your home could sell for in as little as 3 minutes with a no-obligation cash offer.
    Estimated market value
    $552,400