Just steps from the sand, this beautifully updated Silver Strand Beach home captures everything people love about coastal living. Offering exceptional flexibility, quality upgrades, and an inviting floor plan, it's equally suited as a primary residence, vacation retreat, or investment opportunity.The welcoming front courtyard enjoys ideal southern exposure, creating a private outdoor space that's perfect for morning coffee, evening gatherings, or simply soaking up the beach atmosphere. An oversized driveway with parking for up to five vehicles is a rare and valuable bonus in this beach community.The main living level is filled with natural light thanks to soaring beamed ceilings, oversized windows, and multiple sliding glass doors. The open layout seamlessly connects the living room, dining area, and kitchen, creating a bright and comfortable space that's ideal for entertaining or everyday living.The remodeled kitchen features modern cabinetry, custom countertops, stainless steel appliances, and contemporary finishes that complement the home's relaxed coastal style. Two well-appointed bedrooms each open directly to a spacious rear deck, creating the perfect extension of the living space for enjoying ocean breezes, or unwinding at sunset. Multiple generous outdoor decks throughout the property provide plenty of room for entertaining, The updated bathroom showcases tasteful finishes and timeless design. The lower level offers endless possibilities with its own private entrance, separate living space, upgraded kitchen, full bathroom, laundry, and private patio. Whether used as a guest suite, multigenerational living quarters, private office, or income-producing rental, the space provides outstanding versatility. Adjacent to the enclosed laundry area is a spacious bonus enclosed shed, providing valuable storage or the perfect space for beach gear, bikes, surfboards, tools, or hobbies.Thoughtful improvements throughout the home include a newer roof installed in 2021, dual-pane windows, energy-efficient LED lighting, and independent heating systems for each level.Perfectly positioned on Silver Strand Beach between Malibu and Santa Barbara, you'll enjoy easy access to pristine beaches, Channel Islands Harbor, waterfront dining, paddleboarding, boating, and some of the most beautiful sunsets on the California coast.
For sale
Listed by: RE/MAX Gold Coast-Beach Office • Jonathon Larson • Contact: (805) 760-6862
$1,350,000
141 Pasadena Ave, Oxnard, CA 93035
3beds
1,600sqft
Single Family Residence
Built in 1978
2,450 Square Feet Lot
$1,313,900 Zestimate®
$844/sqft
$-- HOA
What's special
- 66 days
- 106
- 4
Zillow last checked:
Listing updated:
Listed by:
Jonathon Larson DRE #02244492 (805)760-6862,
RE/MAX Gold Coast-Beach Office,
Brycen Wight DRE #02442125 805-263-2803,
RE/MAX Gold Coast Realtors
Source: CRMLS,MLS#: V1-39190 Originating MLS: California Regional MLS (Ventura & Pasadena-Foothills AORs)
Originating MLS: California Regional MLS (Ventura & Pasadena-Foothills AORs)Facts & features
Interior
Bedrooms & bathrooms
- Bedrooms: 3
- Bathrooms: 2
- Full bathrooms: 2
Rooms
- Room types: Bedroom, Family Room, Guest Quarters, Kitchen, Laundry, Living Room, Primary Bedroom, Utility Room, Workshop
Primary bedroom
- Features: Primary Suite
Primary bedroom
- Features: Main Level Primary
Bedroom
- Features: Bedroom on Main Level
Bathroom
- Features: Bathroom Exhaust Fan, Bathtub, Dual Sinks, Full Bath on Main Level, Remodeled, Soaking Tub, Separate Shower, Tub Shower, Upgraded
Kitchen
- Features: Remodeled, Updated Kitchen
Heating
- Ductless, Natural Gas, Wall Furnace
Cooling
- None
Appliances
- Included: Convection Oven, Dishwasher, Free-Standing Range, Gas Oven, Gas Range, Gas Water Heater, Microwave, Refrigerator, Vented Exhaust Fan, Water To Refrigerator, Water Heater
Features
- Beamed Ceilings, Breakfast Bar, Balcony, Ceiling Fan(s), Cathedral Ceiling(s), Eat-in Kitchen, High Ceilings, In-Law Floorplan, Open Floorplan, Recessed Lighting, Bedroom on Main Level, Main Level Primary, Primary Suite, Utility Room, Workshop
- Flooring: Vinyl
- Doors: Panel Doors, Sliding Doors
- Windows: Blinds, Double Pane Windows
- Has fireplace: Yes
- Fireplace features: Gas Starter, Heatilator, Living Room
- Common walls with other units/homes: No Common Walls
Interior area
- Total interior livable area: 1,600 sqft
Property
Parking
- Total spaces: 5
- Parking features: Garage - Attached
- Attached garage spaces: 2
Features
- Levels: Two
- Stories: 2
- Entry location: Street Level
- Patio & porch: Rear Porch, Open, Patio
- Pool features: None
- Spa features: None
- Fencing: Wood
Lot
- Size: 2,450 Square Feet
- Features: Sprinklers None
Details
- Parcel number: 2060152110
- Special conditions: Standard,Trust
Construction
Type & style
- Home type: SingleFamily
- Architectural style: Bungalow,Contemporary
- Property subtype: Single Family Residence
Materials
- Drywall, Glass, Stucco
- Foundation: Slab
- Roof: Composition
Condition
- Turnkey
- Year built: 1978
Utilities & green energy
- Sewer: Public Sewer
- Water: Public
- Utilities for property: Cable Available, Natural Gas Connected, Sewer Connected, Water Connected
Community & HOA
Community
- Features: Biking, Fishing, Street Lights, Sidewalks
- Security: Carbon Monoxide Detector(s), Smoke Detector(s)
Location
- Region: Oxnard
Financial & listing details
- Price per square foot: $844/sqft
- Tax assessed value: $888,861
- Date on market: 10/9/2026
- Cumulative days on market: 67 days
- Listing terms: Cash,Conventional,FHA,Fannie Mae,Freddie Mac,VA Loan
- Road surface type: Paved
Estimated market value
$1,313,900
$1.25M - $1.38M
$4,641/mo
Price history
| Date | Event | Price |
|---|---|---|
| 10/9/2026 | Listed for sale | $1,350,000-2.9%$844/sqft |
Source:  CRMLS #V1-39190 Report a problem CRMLS #V1-39190 Report a problem | ||
| 3/21/2023 | Sold | $1,390,000-0.4%$869/sqft |
Source: Public Record Report a problem | ||
| 2/11/2023 | Pending sale | $1,395,000$872/sqft |
Source: CRMLS #V1-15555 Report a problem | ||
| 1/21/2023 | Contingent | $1,395,000$872/sqft |
Source: CRMLS #V1-15555 Report a problem | ||
| 1/20/2023 | Listed for sale | $1,395,000+375.3%$872/sqft |
Source: CRMLS #V1-15555 Report a problem | ||
| 2/1/2021 | Sold | $293,500-54.5%$183/sqft |
Source: Public Record Report a problem | ||
| 1/29/2010 | Sold | $645,000-17.6%$403/sqft |
Source: Public Record Report a problem | ||
| 2/8/2007 | Sold | $783,000$489/sqft |
Source: Public Record Report a problem | ||
Public tax history
| Year | Property taxes | Tax assessment |
|---|---|---|
| 2026 | -- | $888,861 +2% |
| 2025 | $10,246 +10.4% | $871,433 +2% |
| 2024 | $9,285 | $854,347 +5.8% |
| 2023 | $9,285 +2.9% | $807,400 +2% |
| 2022 | $9,022 +0.1% | $791,569 +2% |
| 2021 | $9,017 +1.2% | $776,049 +1% |
| 2020 | $8,909 +1.4% | $768,093 +2% |
| 2019 | $8,782 +3.5% | $753,033 +2% |
| 2018 | $8,487 +3.8% | $738,268 +1.6% |
| 2017 | $8,173 +10.3% | $726,853 +9.5% |
| 2016 | $7,412 +5.8% | $664,000 +4.7% |
| 2015 | $7,003 +14.8% | $634,000 +15.7% |
| 2014 | $6,101 | $548,000 -7.3% |
| 2013 | -- | $591,000 +12.6% |
| 2012 | -- | $525,000 -18.6% |
| 2011 | -- | $645,000 +2.4% |
| 2009 | -- | $630,000 +152.8% |
| 2007 | -- | $249,200 +2% |
| 2006 | -- | $244,315 +2% |
| 2005 | -- | $239,525 +3.9% |
| 2003 | -- | $230,528 +2% |
| 2002 | -- | $226,009 +2% |
| 2001 | $2,755 +1.2% | $221,578 +2% |
| 2000 | $2,722 | $217,235 |
Find assessor info on the county website
Monthly payment
Est. payment
Payment breakdown
Explore the cost of this home by adjusting the details. Changes won't be saved.Climate risks
Neighborhood: Silver Strand

Similar homes
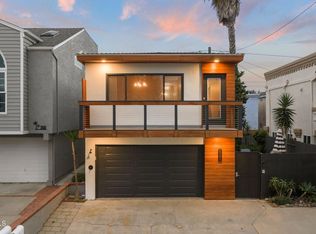
- $1,399,0003 bd3 ba1.3k sqft256 Melrose Dr, Oxnard, CA 93035For Sale
 MLS ID #V1-39062, Ann Howarth, RE/MAX Gold Coast-Beach Office. CRMLS
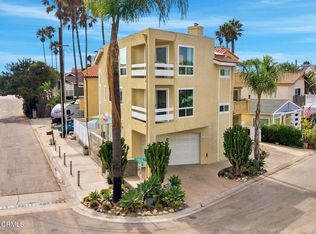
 - $1,299,0002 bd3 ba1.5k sqft2301 Chico Ct, Oxnard, CA 93035For Sale
 MLS ID #V1-37525, Andrea Chaffey, RE/MAX Gold Coast-Beach Marina Office. CRMLS
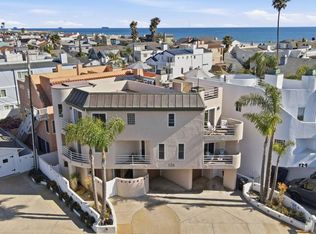
 - $1,749,0003 bd3 ba2k sqft126 Malibu Ave, Oxnard, CA 93035For Sale
 MLS ID #V1-37168, Karen Stein, Coldwell Banker Realty. CRMLS
 - $1,429,0002 bd2 ba1.2k sqft4451 Gateshead Bay, Oxnard, CA 93035For Sale
 MLS ID #V1-36791, Garry Eberhardt, LIV Sotheby's International Realty. CRMLS
